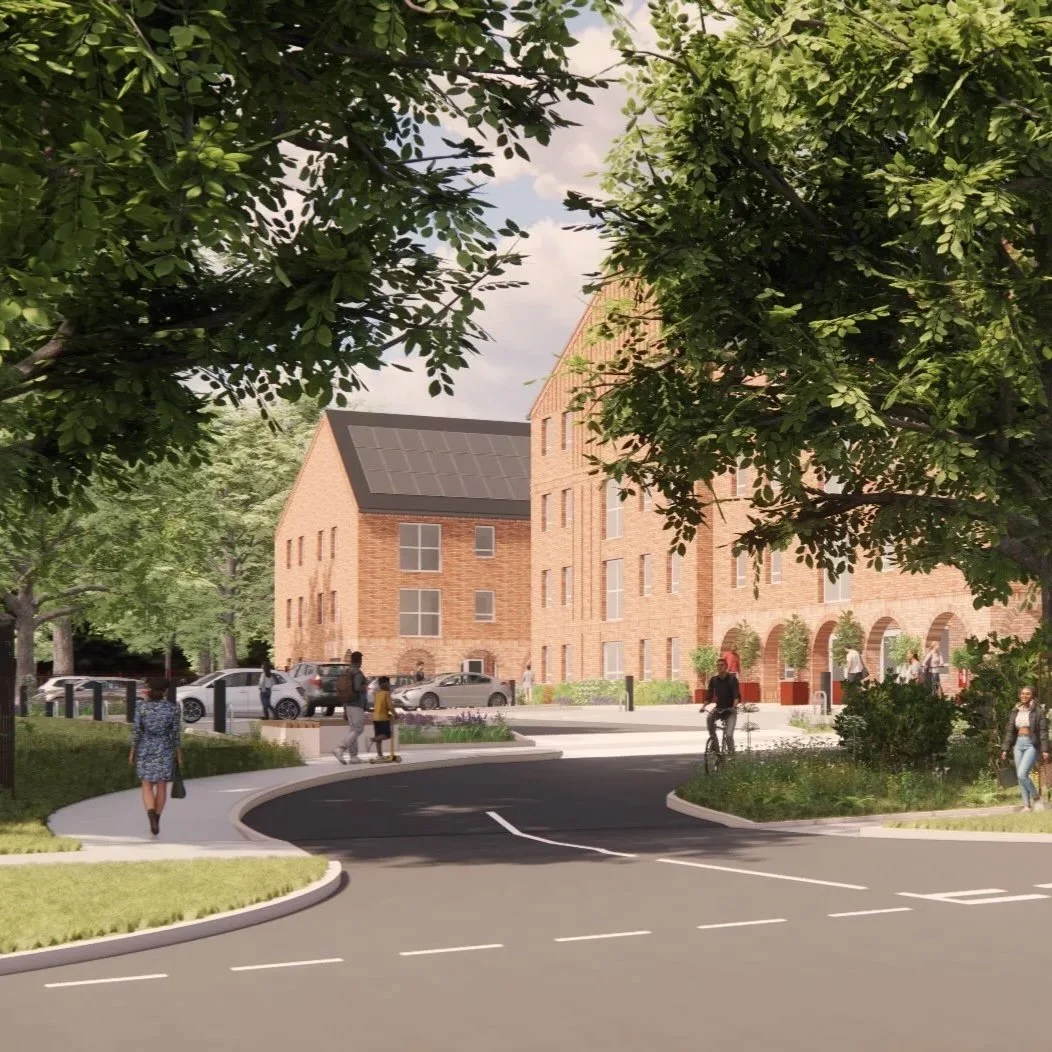
Howlands House, Howlands, Welwyn Garden City
A place to call home, when it matters most
Welwyn Hatfield Borough Council is seeking to meet the growing demand for temporary accommodation for individuals and families awaiting permanent housing. The proposed redevelopment of Howlands House will deliver 44 homes, providing a more suitable alternative to private bed-and-breakfast accommodation and a more supportive environment for residents experiencing housing uncertainty.
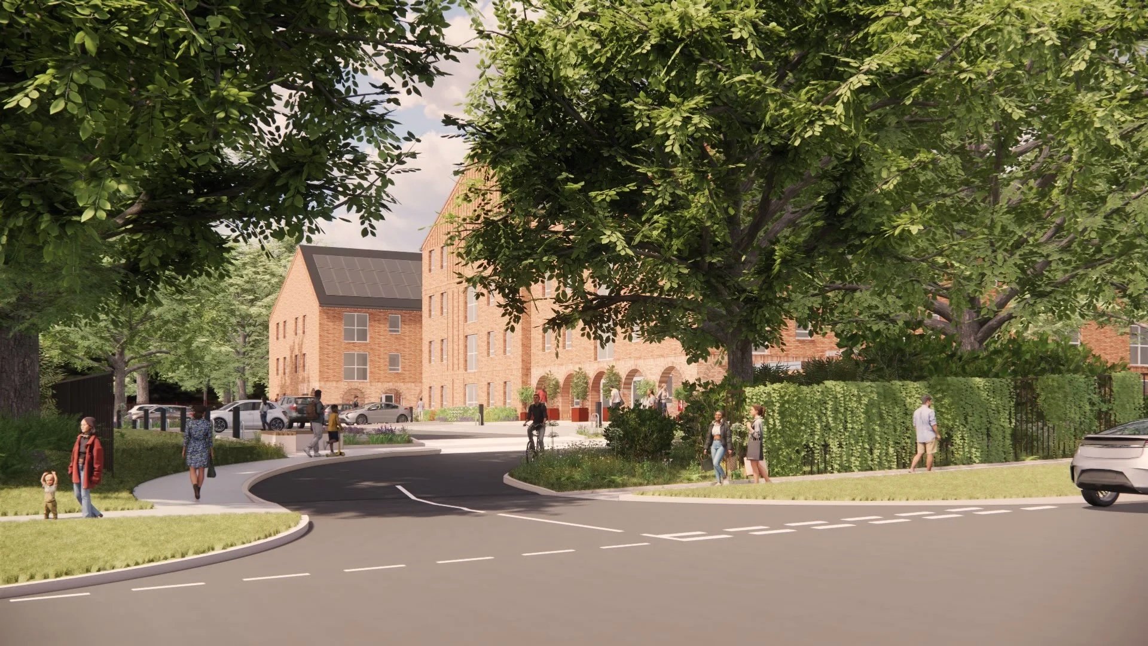
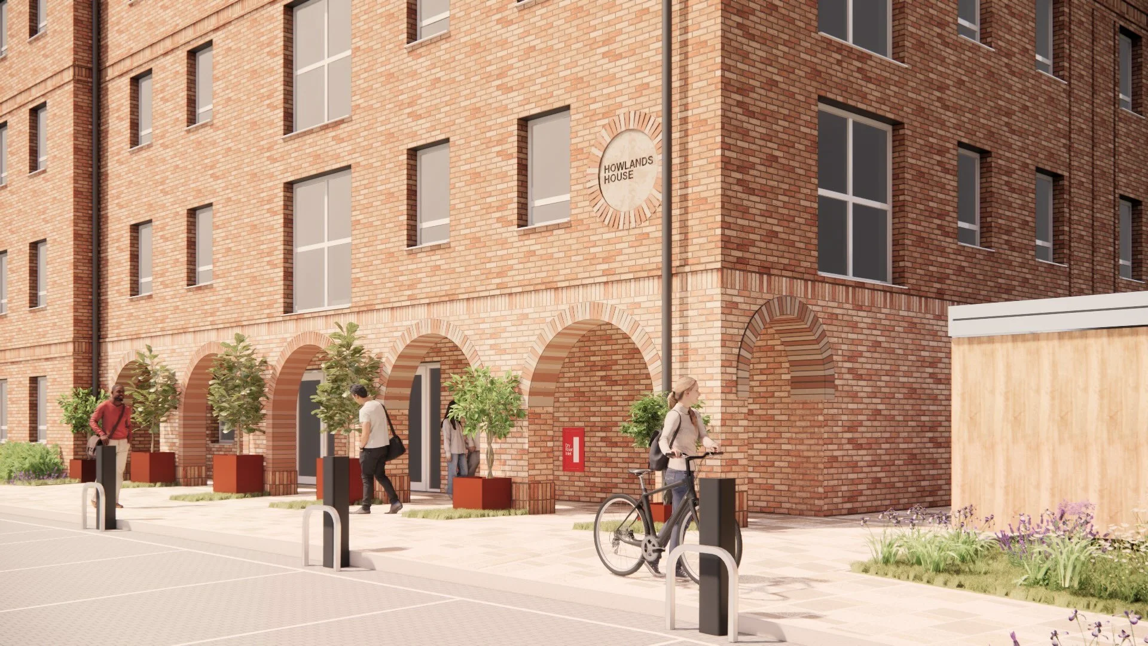
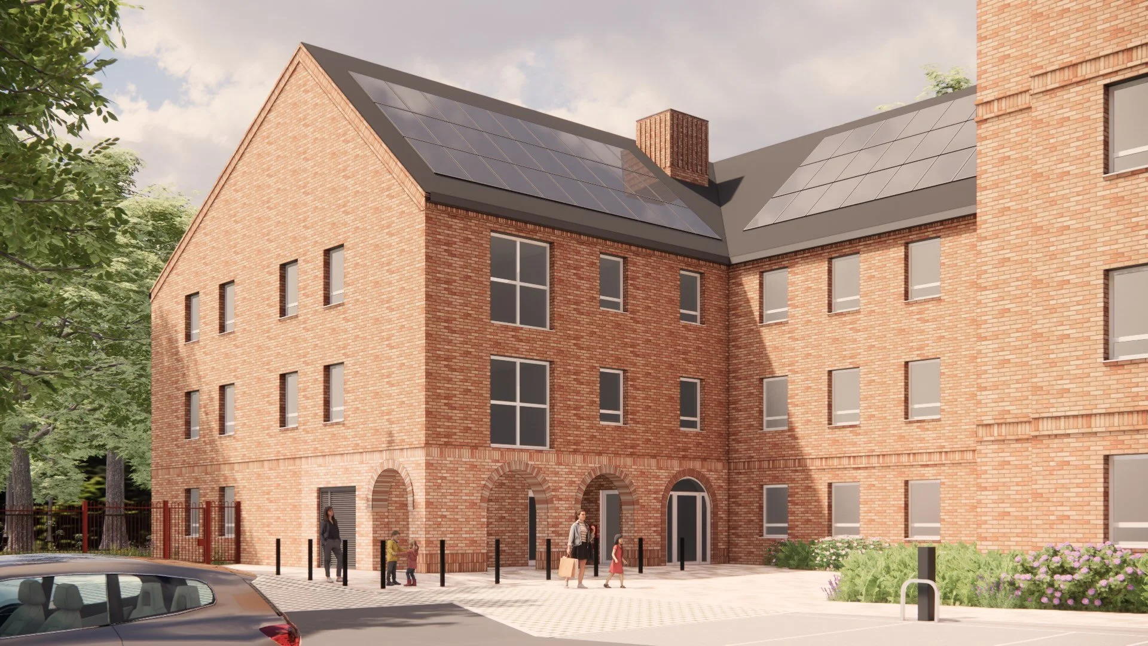
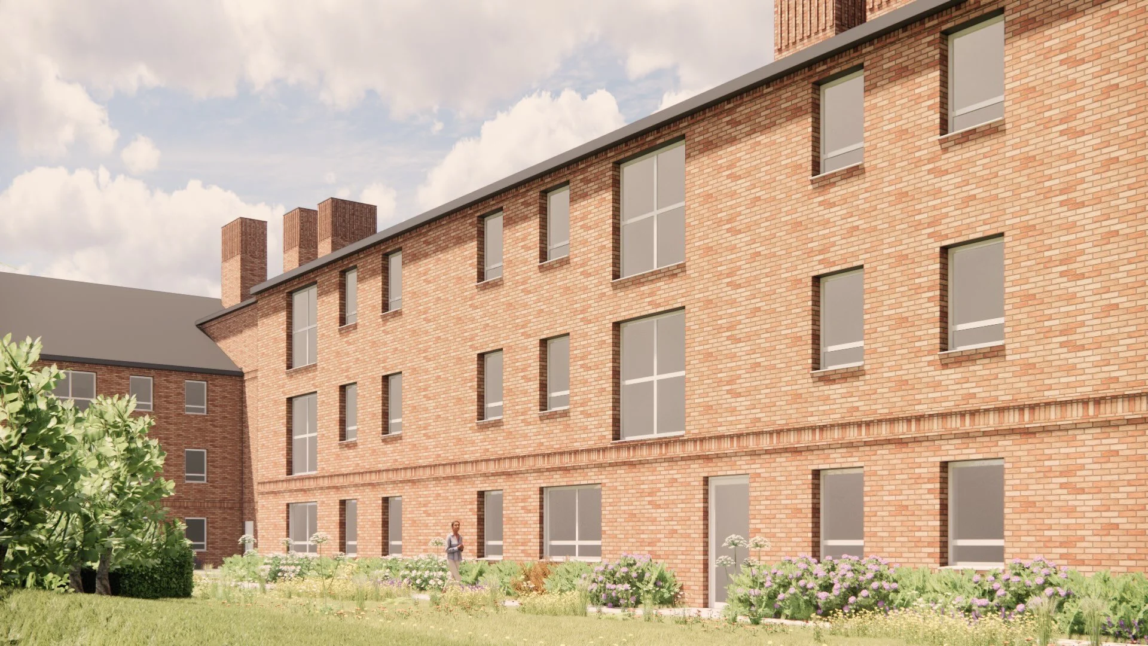
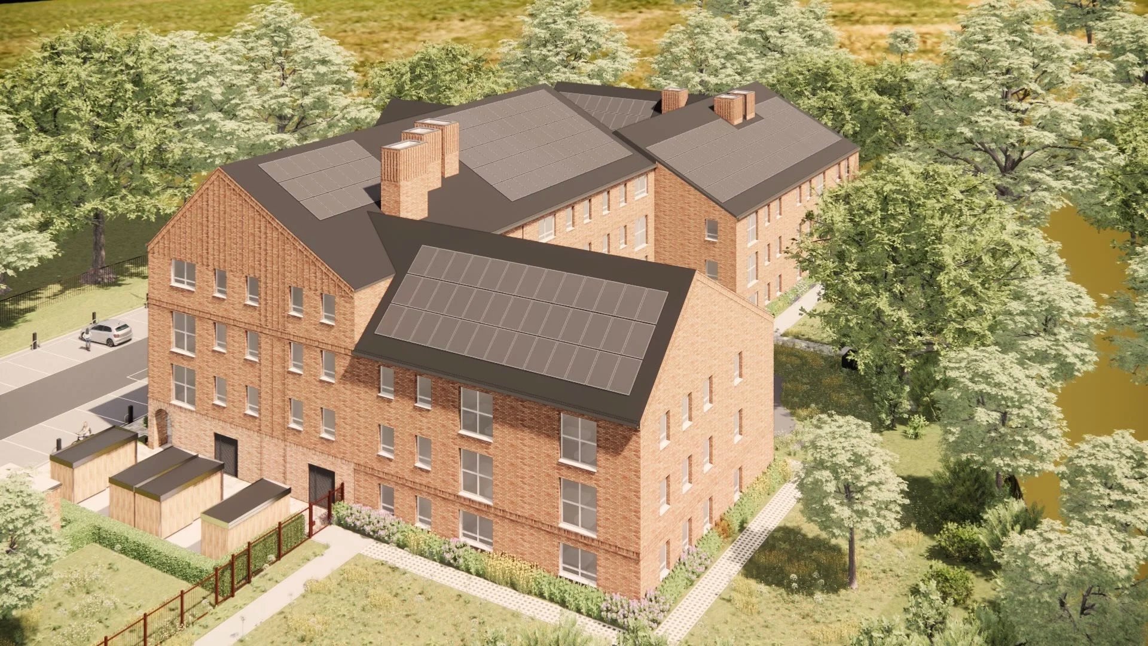
Commissioned by the Council, the project combines thoughtfully designed homes with shared facilities, staff accommodation, children’s play space and landscaped outdoor areas. Together, these elements aim to create a welcoming residential environment that offers more than a roof overhead.
Rooted in its setting
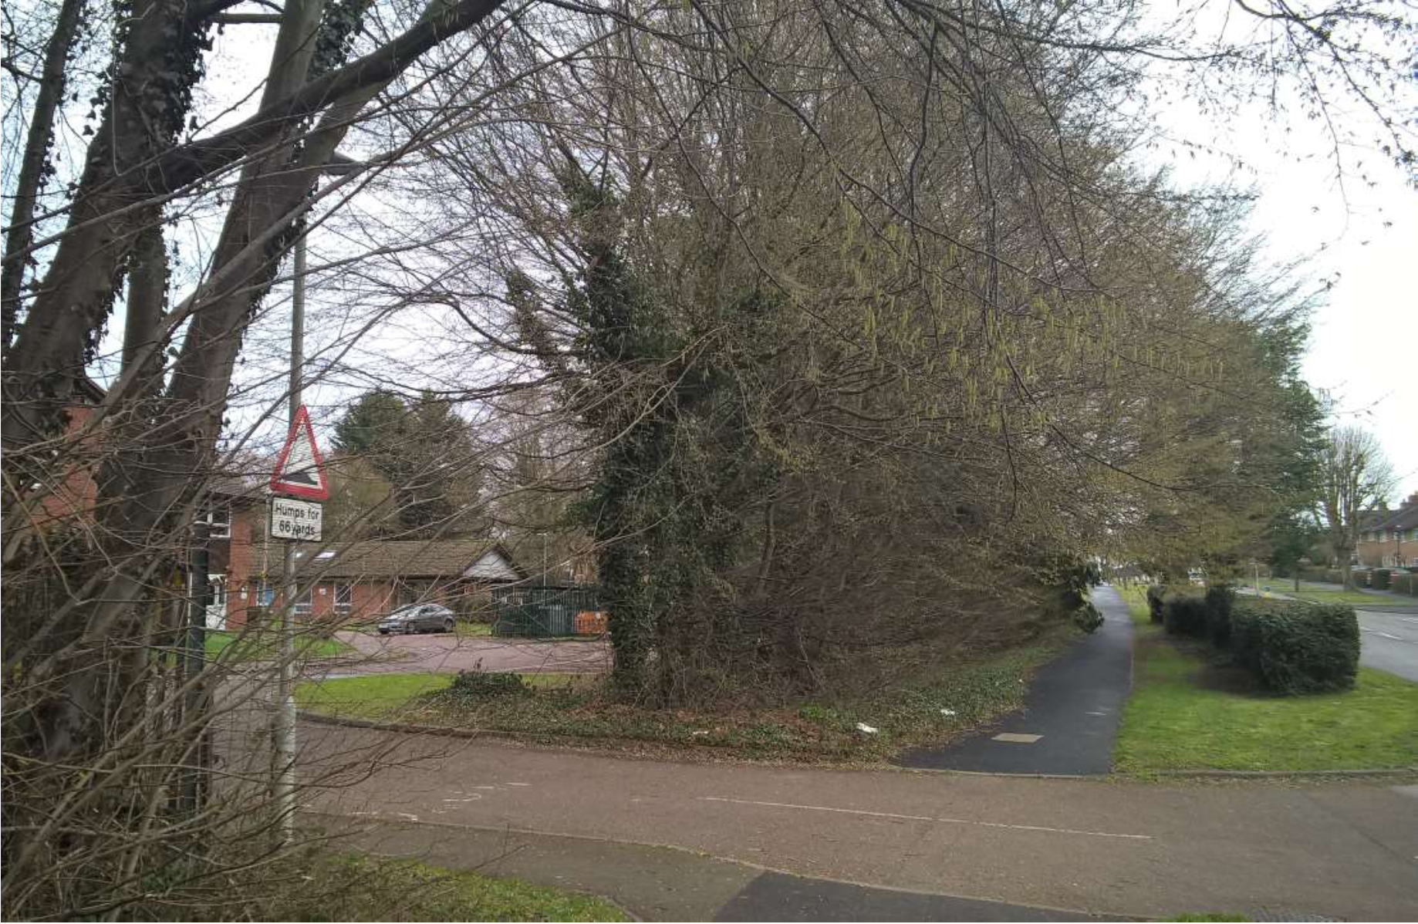
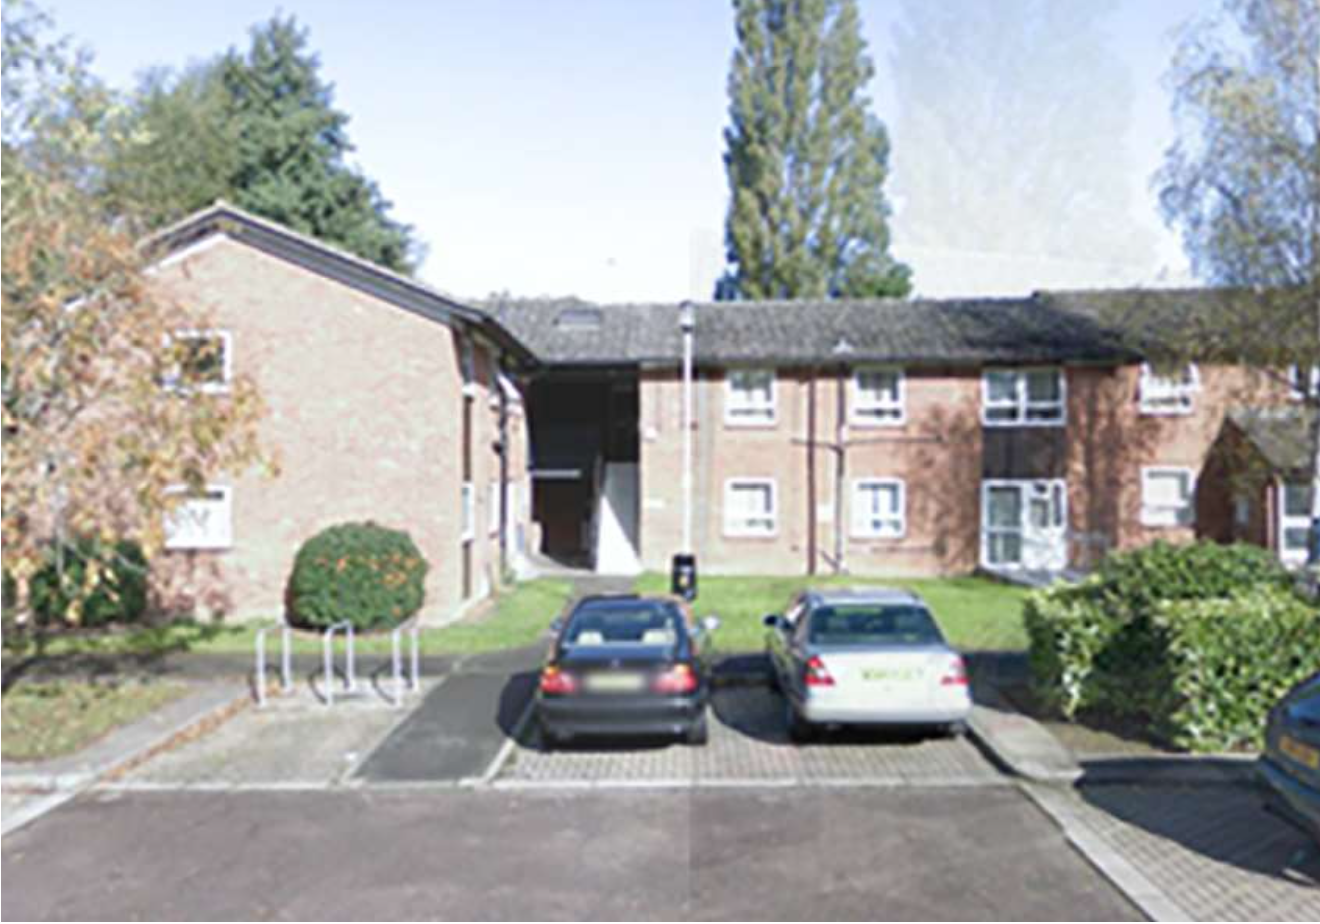
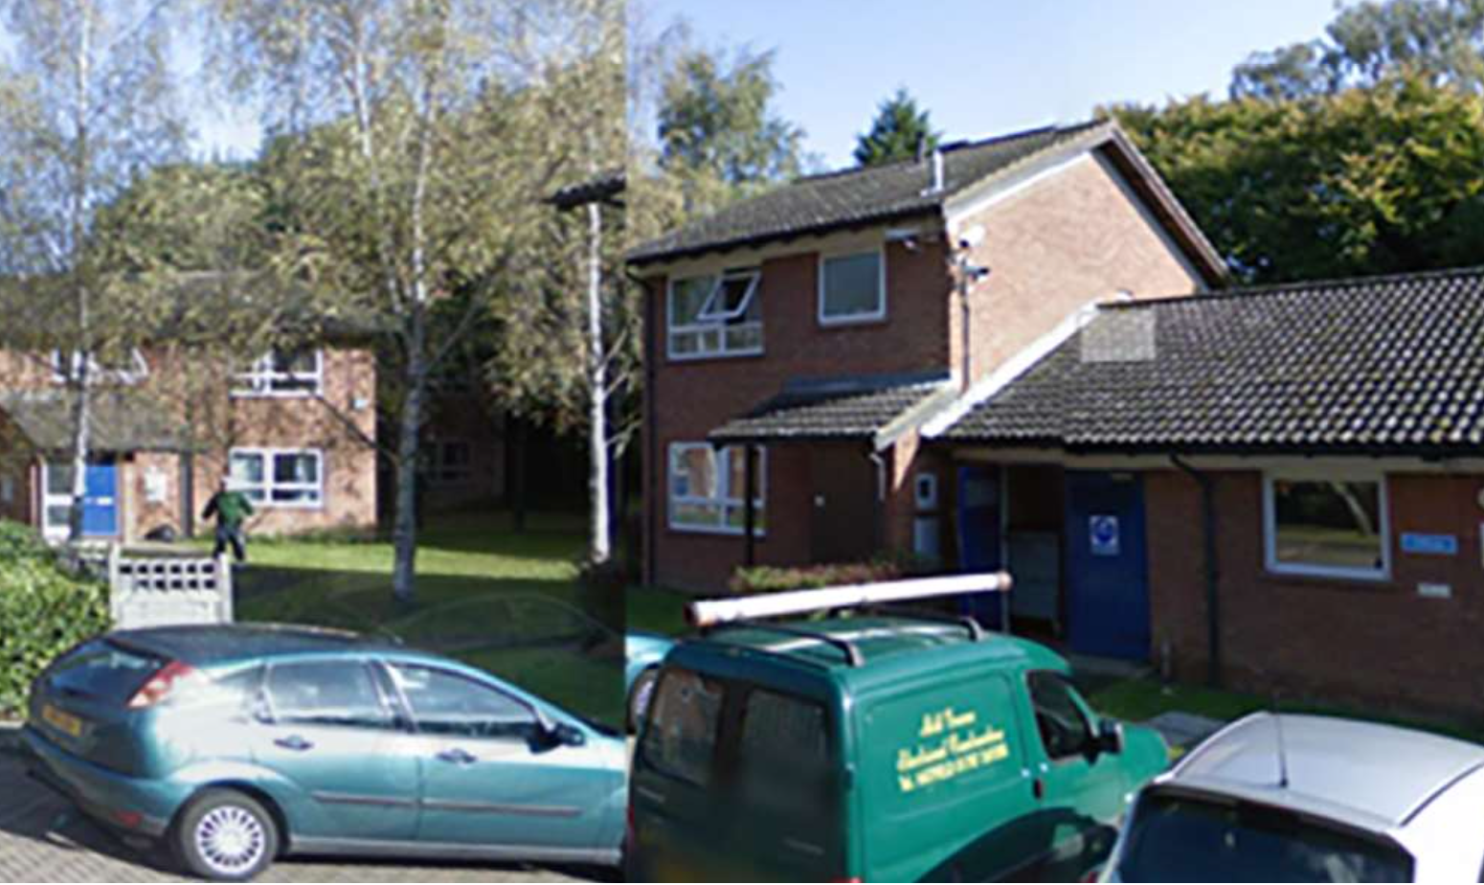
Located on Howlands, at the southern edge of the Beehive Conservation Area, the site occupies a distinctive position within Welwyn Garden City’s Garden City heritage. Its surroundings are defined by mature trees, green spaces and domestic architecture characterised by pitched roofs, gables and red-brown brickwork.
The design responds to this established character while accommodating a greater number of homes. Rather than adopting a conventional apartment-building approach, it reinterprets the forms, proportions and materials of the surrounding neighbourhood to create a contemporary development with a strong sense of place.
A contemporary interpretation of the Garden City
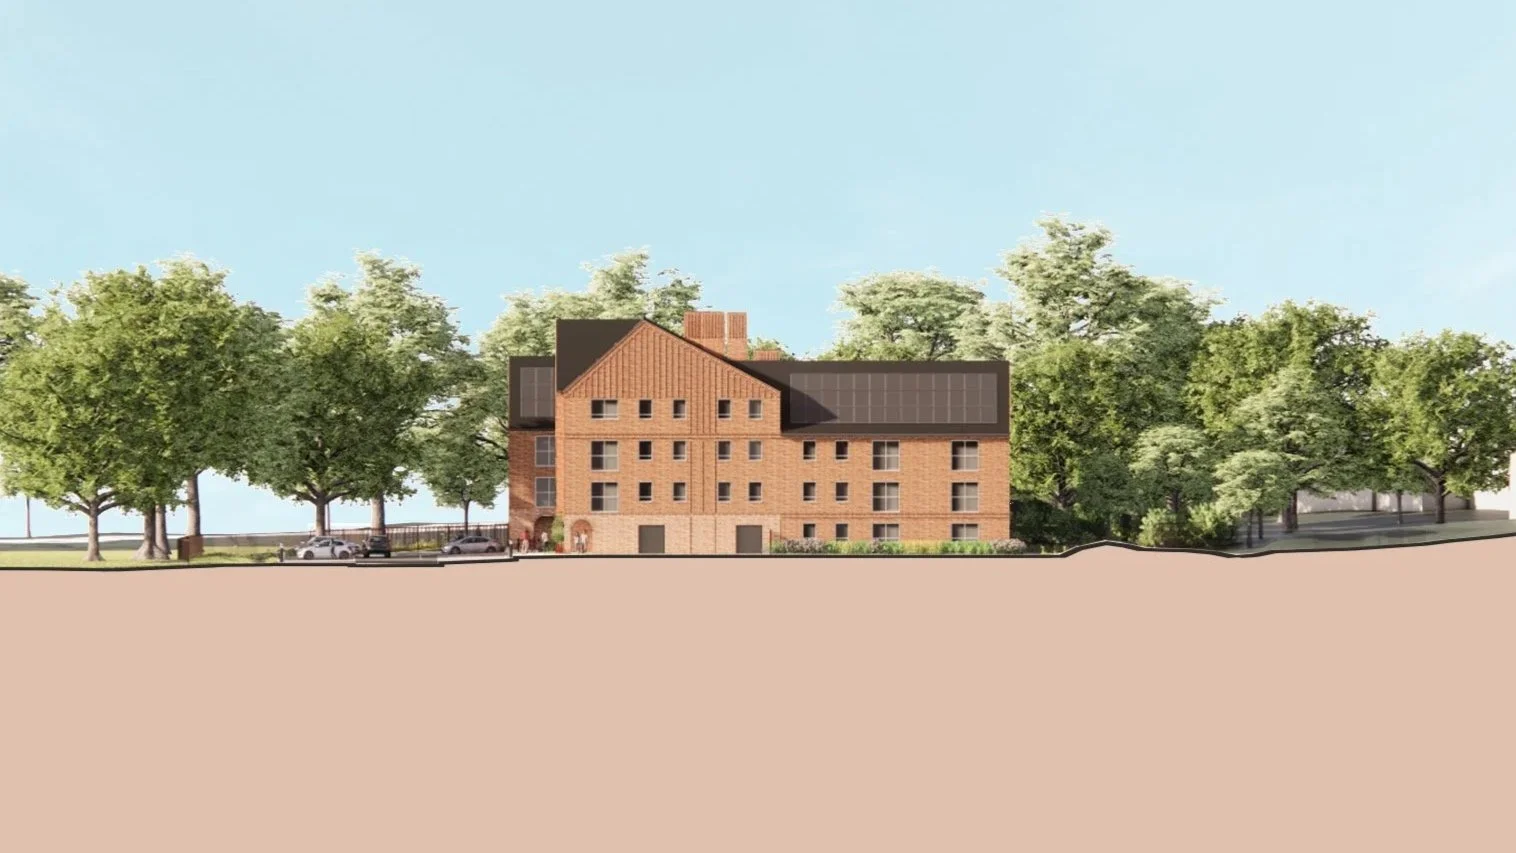
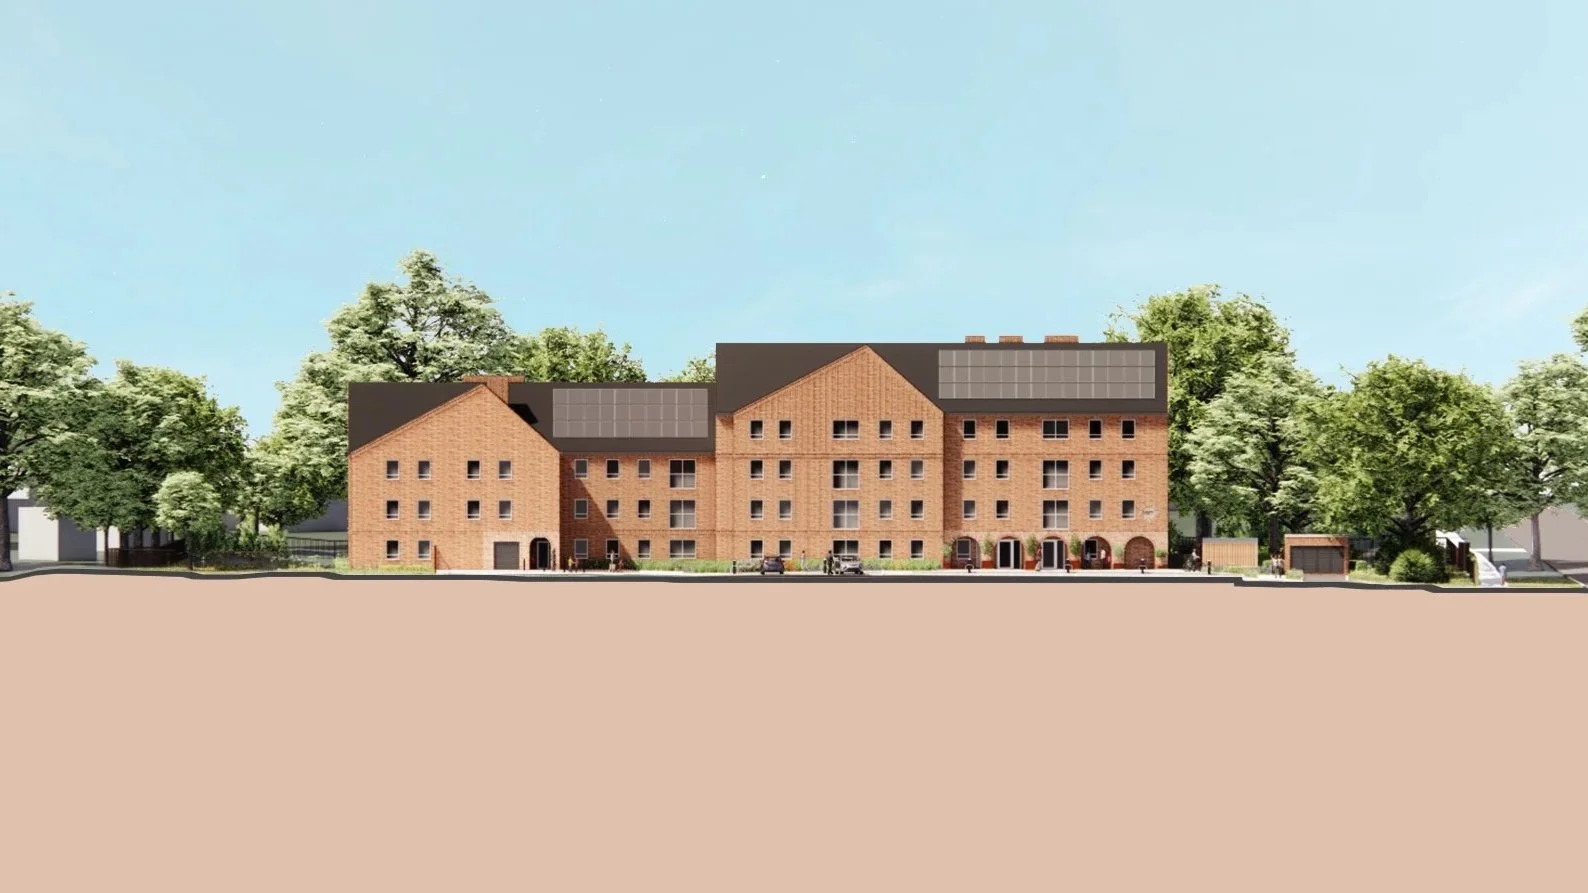
The architecture draws inspiration from the varied rooflines, gables and brick detailing found throughout the Beehive Conservation Area. Asymmetrical gables and pitched roofs break down the building’s overall mass, creating a varied silhouette that helps the upper storeys sit comfortably within the residential setting.
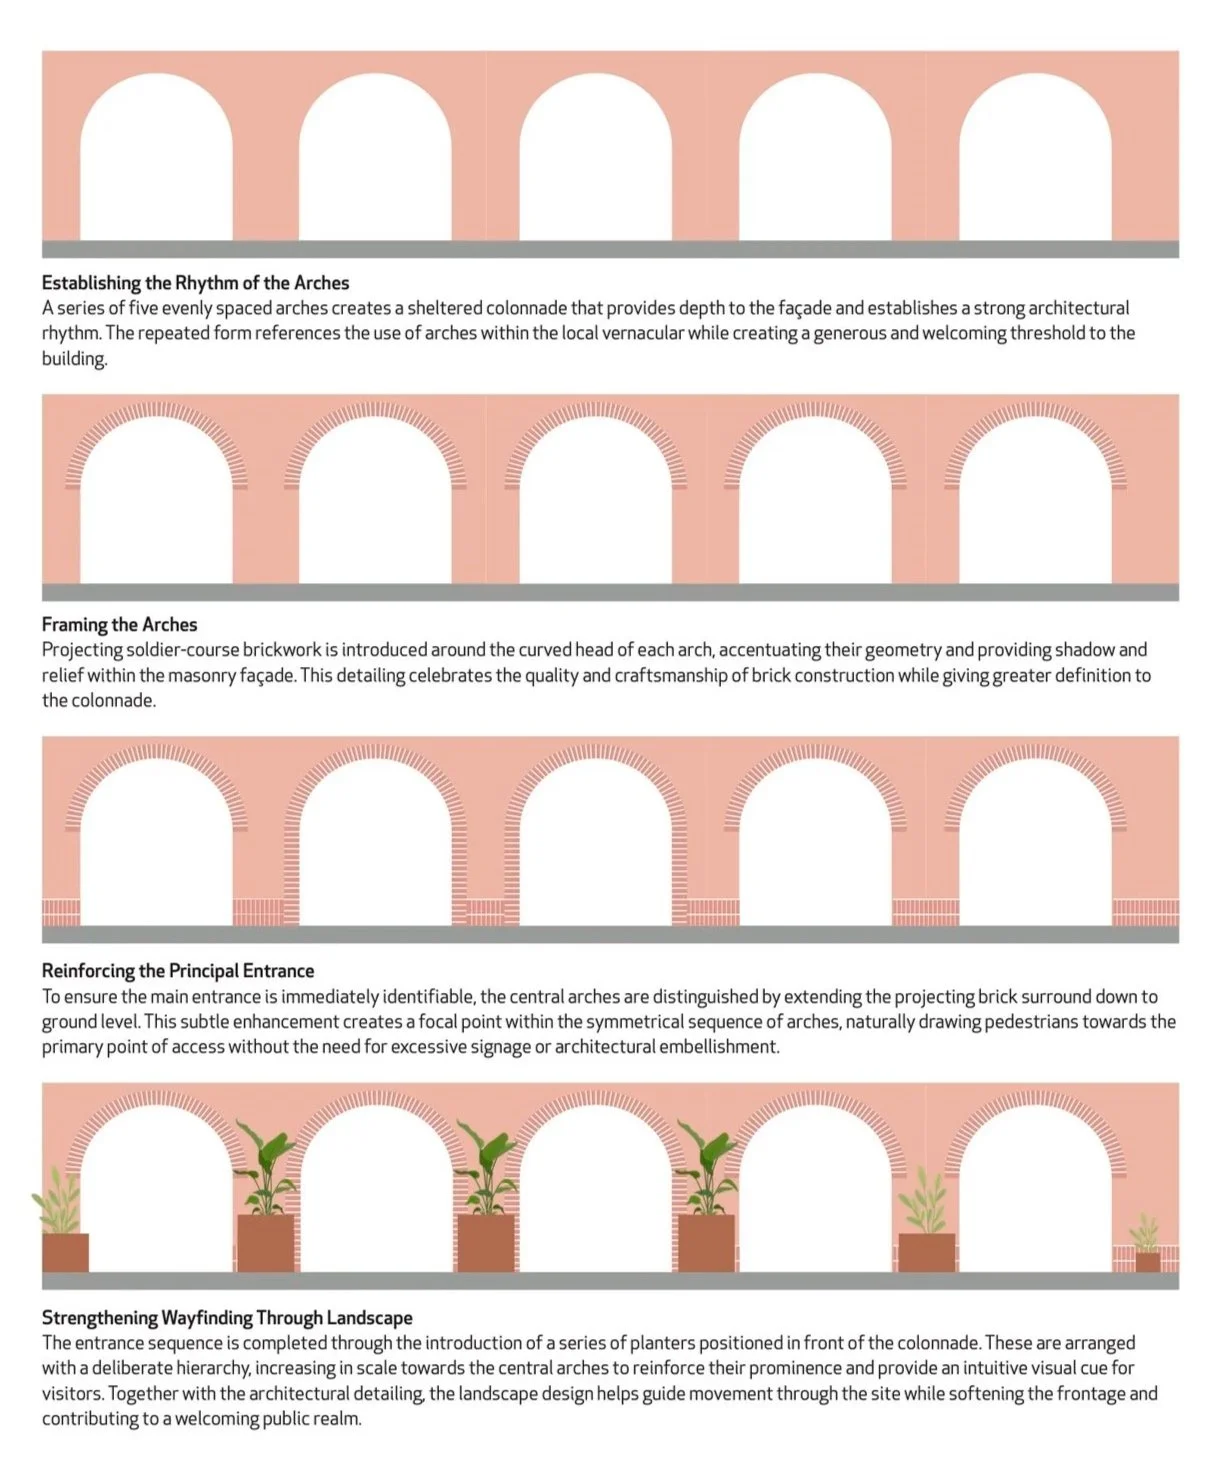
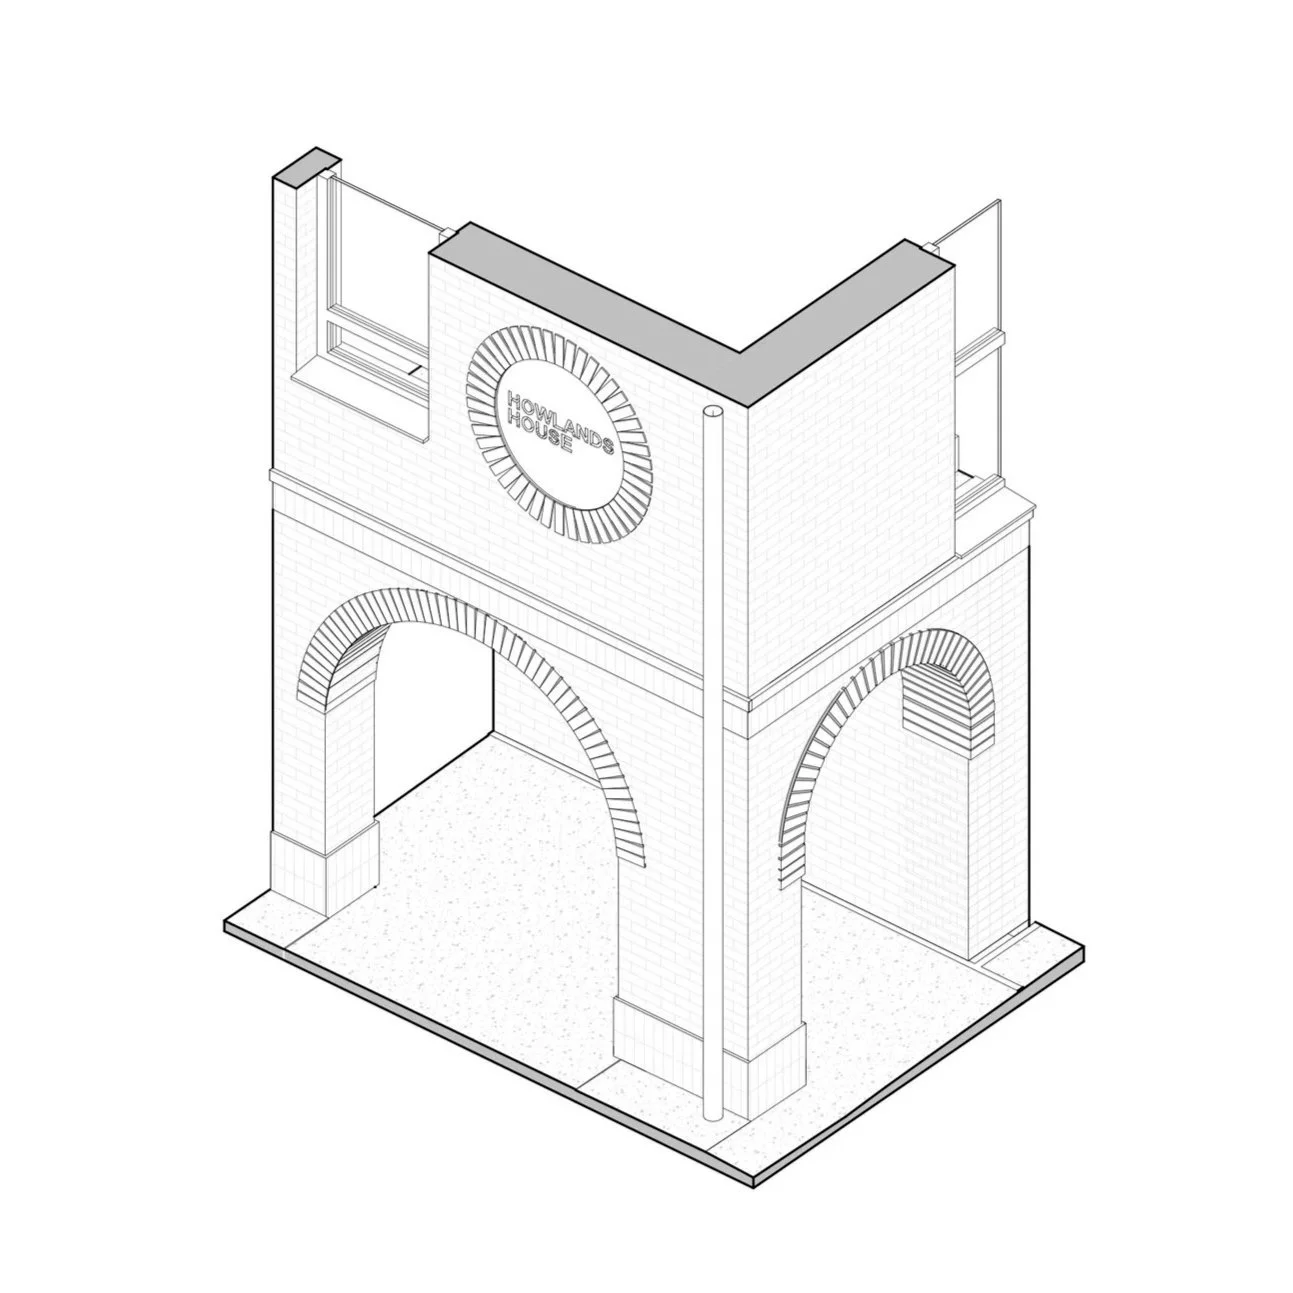
A restrained palette of red brick gives the elevations warmth and continuity with the surrounding streetscape. Carefully crafted masonry details introduce texture and subtle patterns of light and shadow, while a rhythm of windows and arched openings establishes a welcoming entrance colonnade.
Rather than directly imitating historic buildings, these references inform a distinctive contemporary identity that reflects Welwyn Garden City’s architectural heritage while meeting the practical demands of modern residential accommodation.
A considered relationship with neighbours
The relationship with neighbouring homes has been central to the design’s development. Through an iterative process of design refinement and planning engagement, the building’s position, orientation and massing have been carefully considered to address concerns around overlooking, scale and the impact on adjoining properties.
The building is set away from the north-eastern boundary, with its principal outlook oriented to improve its relationship with neighbouring homes. The varied roofline and articulated elevations further reduce the perception of bulk, while boundary planting provides screening and helps soften the transition between the development and its surroundings.
The resulting design seeks to balance the need for additional accommodation with a sensitive response to the established residential context.
Landscape and everyday life
Landscape is integral to the scheme, helping create an environment that feels welcoming, comfortable and connected to its greener surroundings. Amenity lawns, flowering grassland, ornamental planting and new boundary vegetation soften the built form, while shared outdoor spaces offer opportunities for relaxation and informal interaction.
A dedicated children’s play area and a quieter courtyard with seating provide distinct spaces for different needs. Along the site boundaries, new planting is intended to enhance biodiversity and create a more natural transition towards the adjacent woodland.
The landscape strategy also supports sustainable water management, incorporating a planted swale to help manage surface water. Together, these features bring environmental considerations and everyday wellbeing into the design, establishing a setting that feels domestic and reassuring rather than purely functional.
Designed around its residents
The 44 homes are supported by facilities designed to meet the practical needs of residents and the day-to-day operation of the development. Dedicated staff accommodation, a communal laundry and flexible shared space provide essential support, while accessible homes, lift access and clearly defined pedestrian routes help make the site easier to navigate.
The arrangement of entrances, pathways and communal areas is intended to create a clear, legible environment that supports independence and ease of movement. Combined with the emphasis on architectural quality and landscape, these provisions reflect an approach to temporary accommodation that prioritises residents’ dignity and everyday experience.
The planning application brings together the Council’s ambition to address local housing pressures with a design shaped by the distinctive character of Welwyn Garden City. Through its considered architecture, landscape and resident-focused facilities, Howlands House aims to provide a more appropriate and welcoming place to call home at a time of uncertainty.
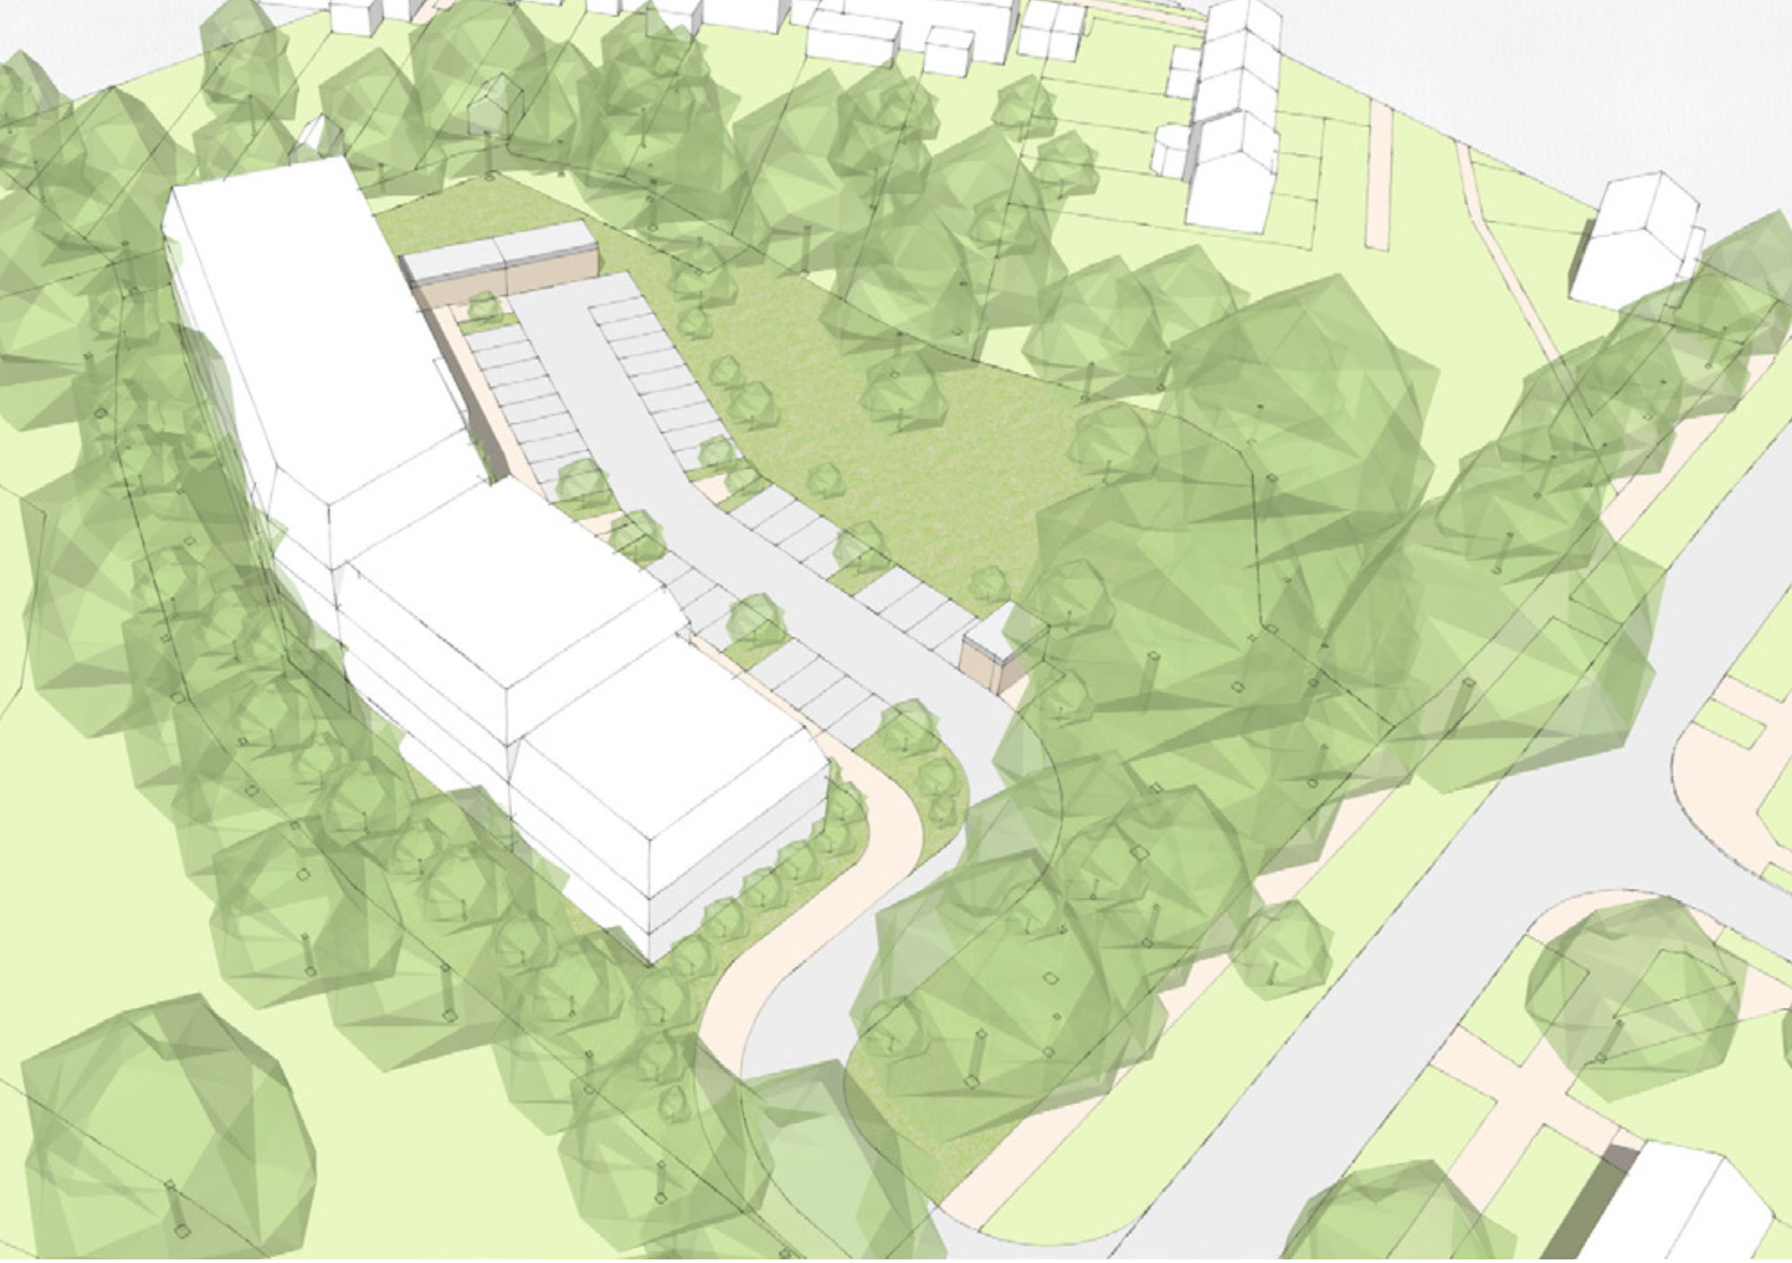
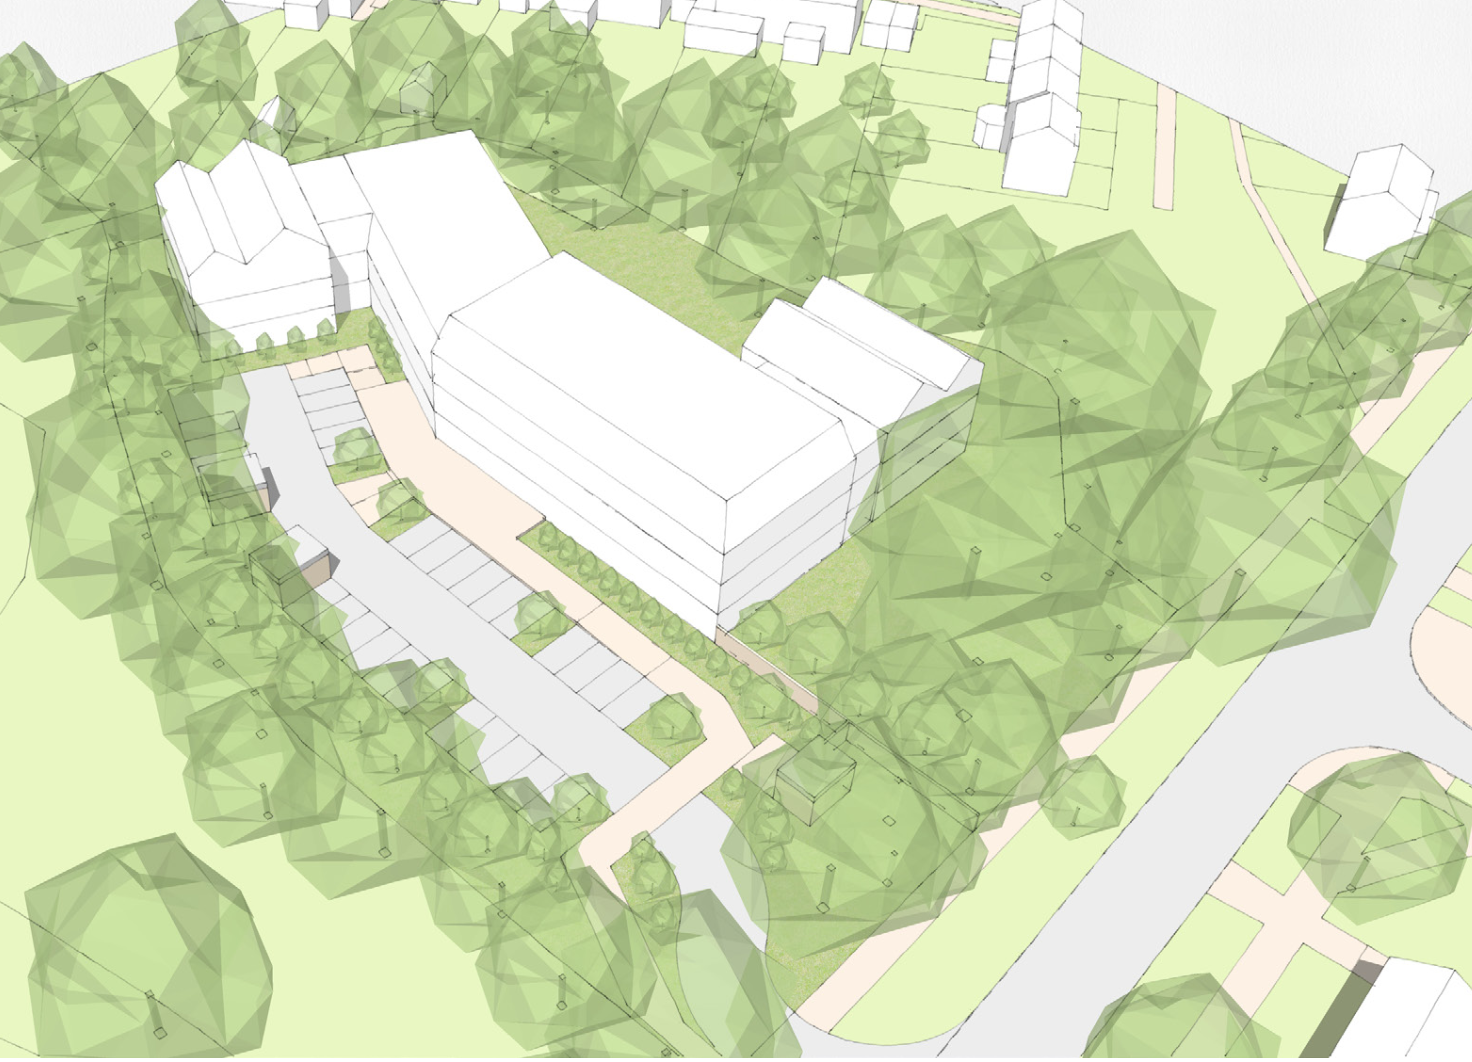
Concept massing options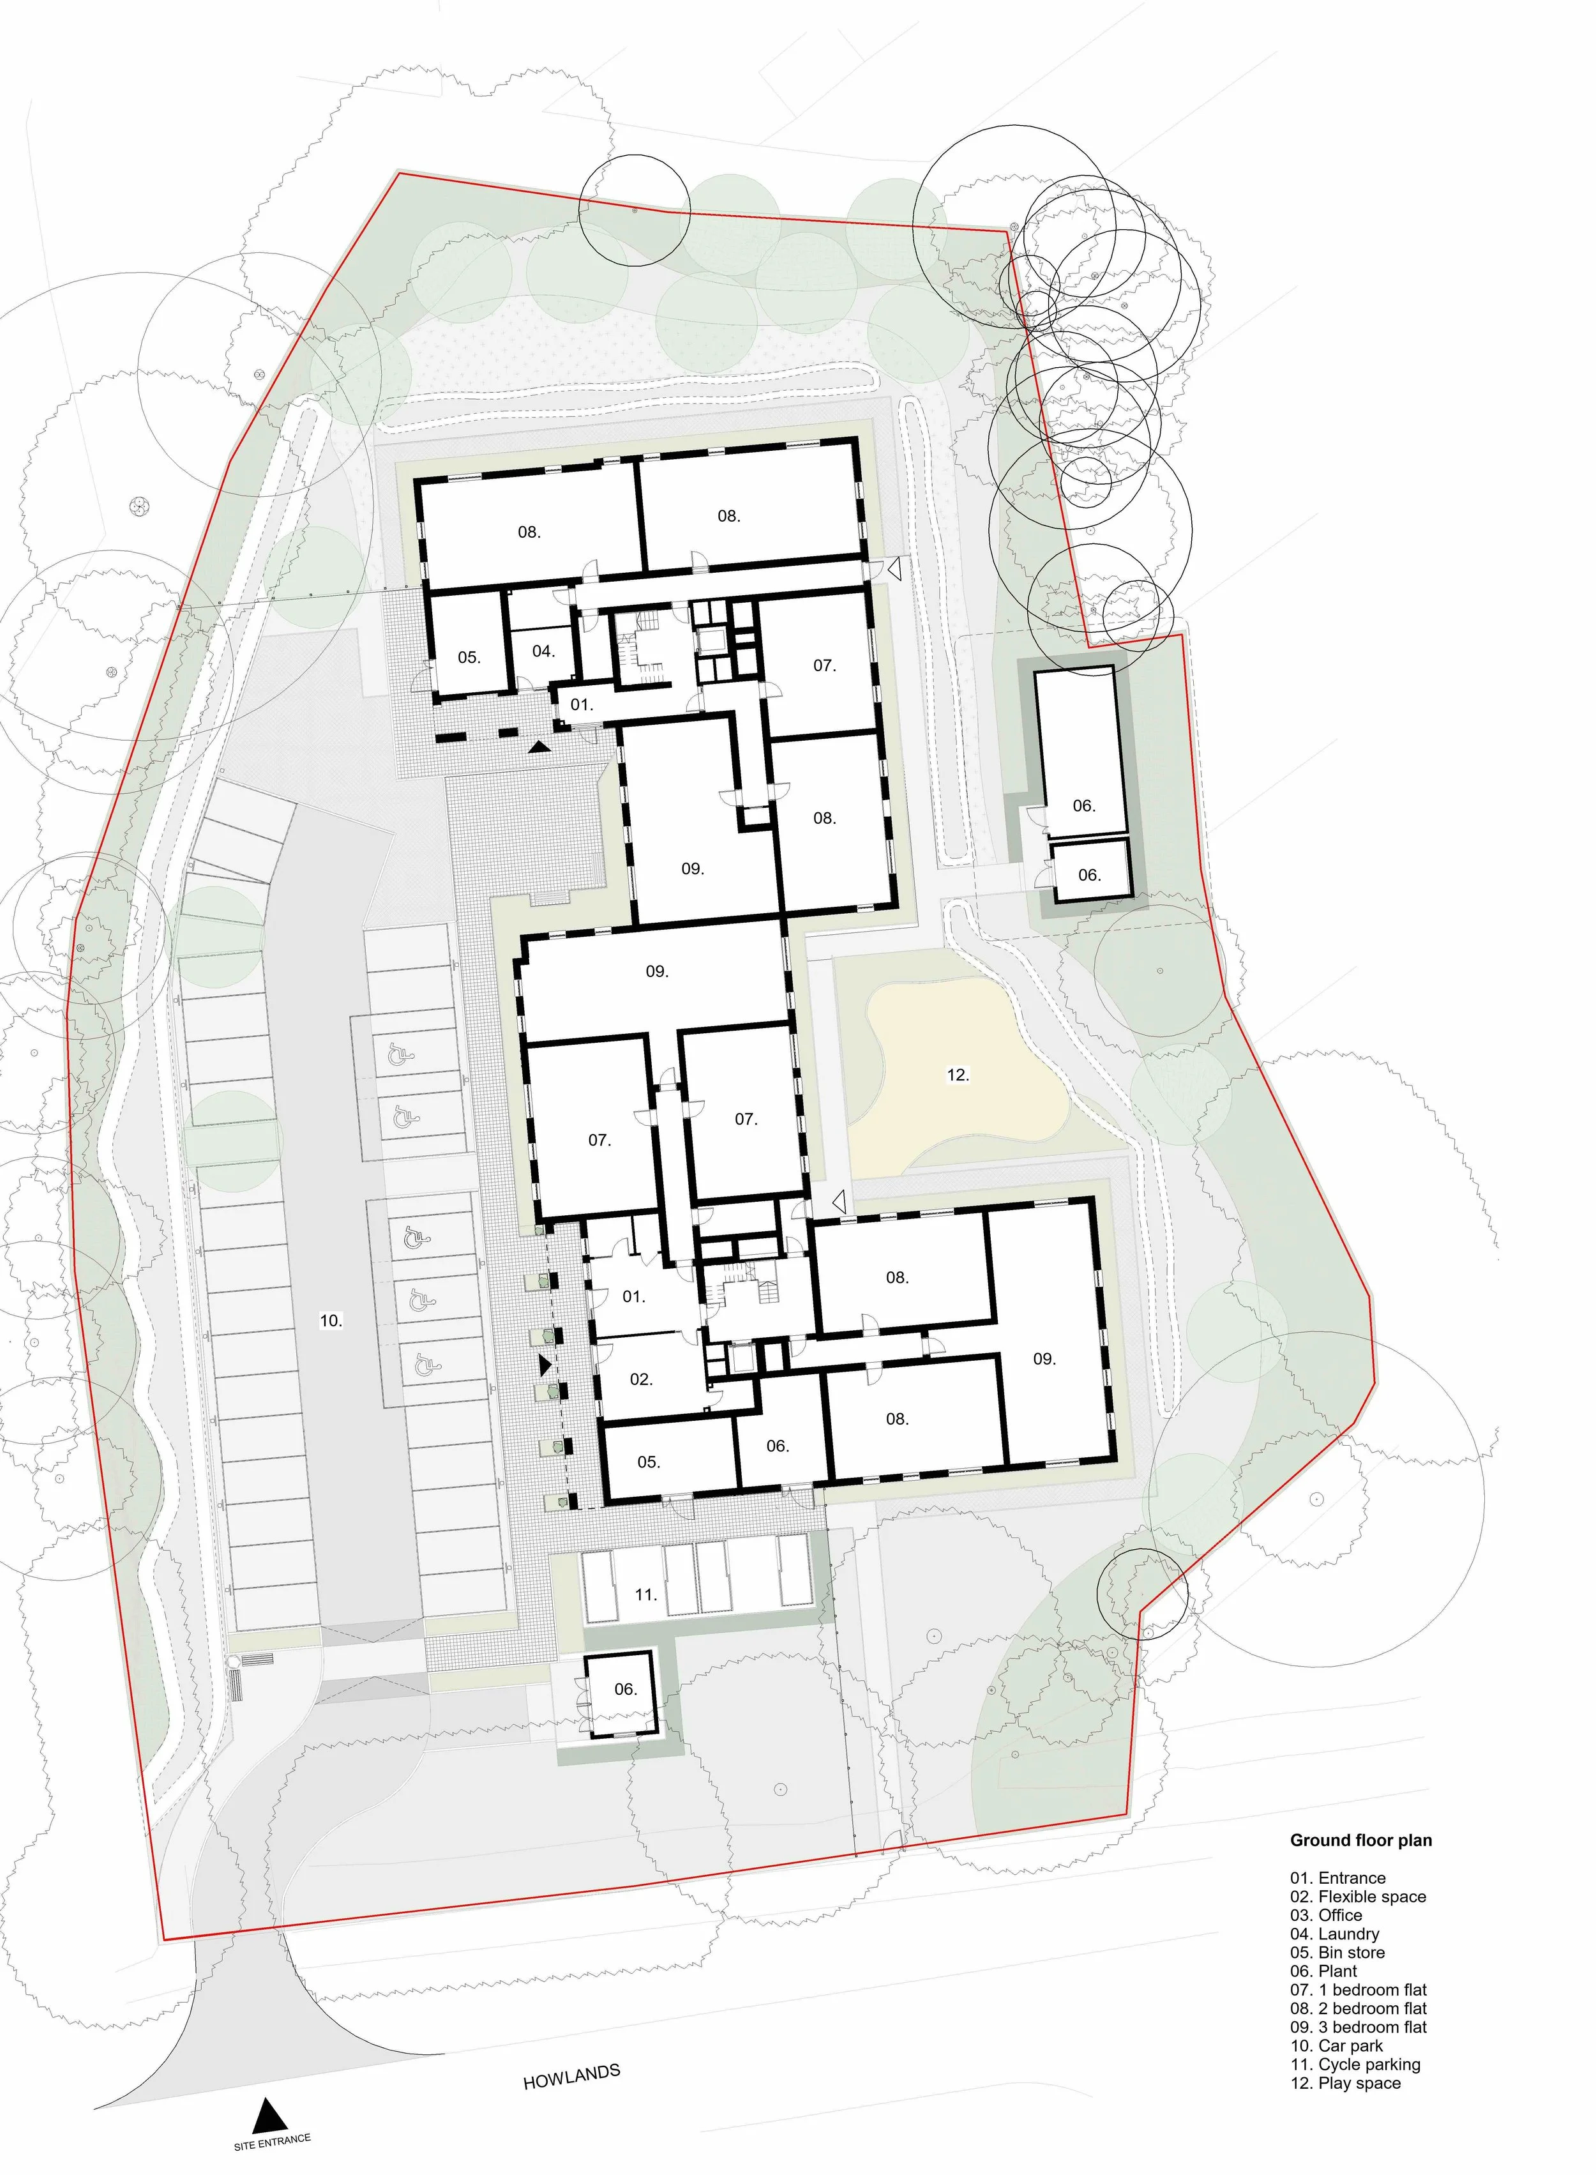
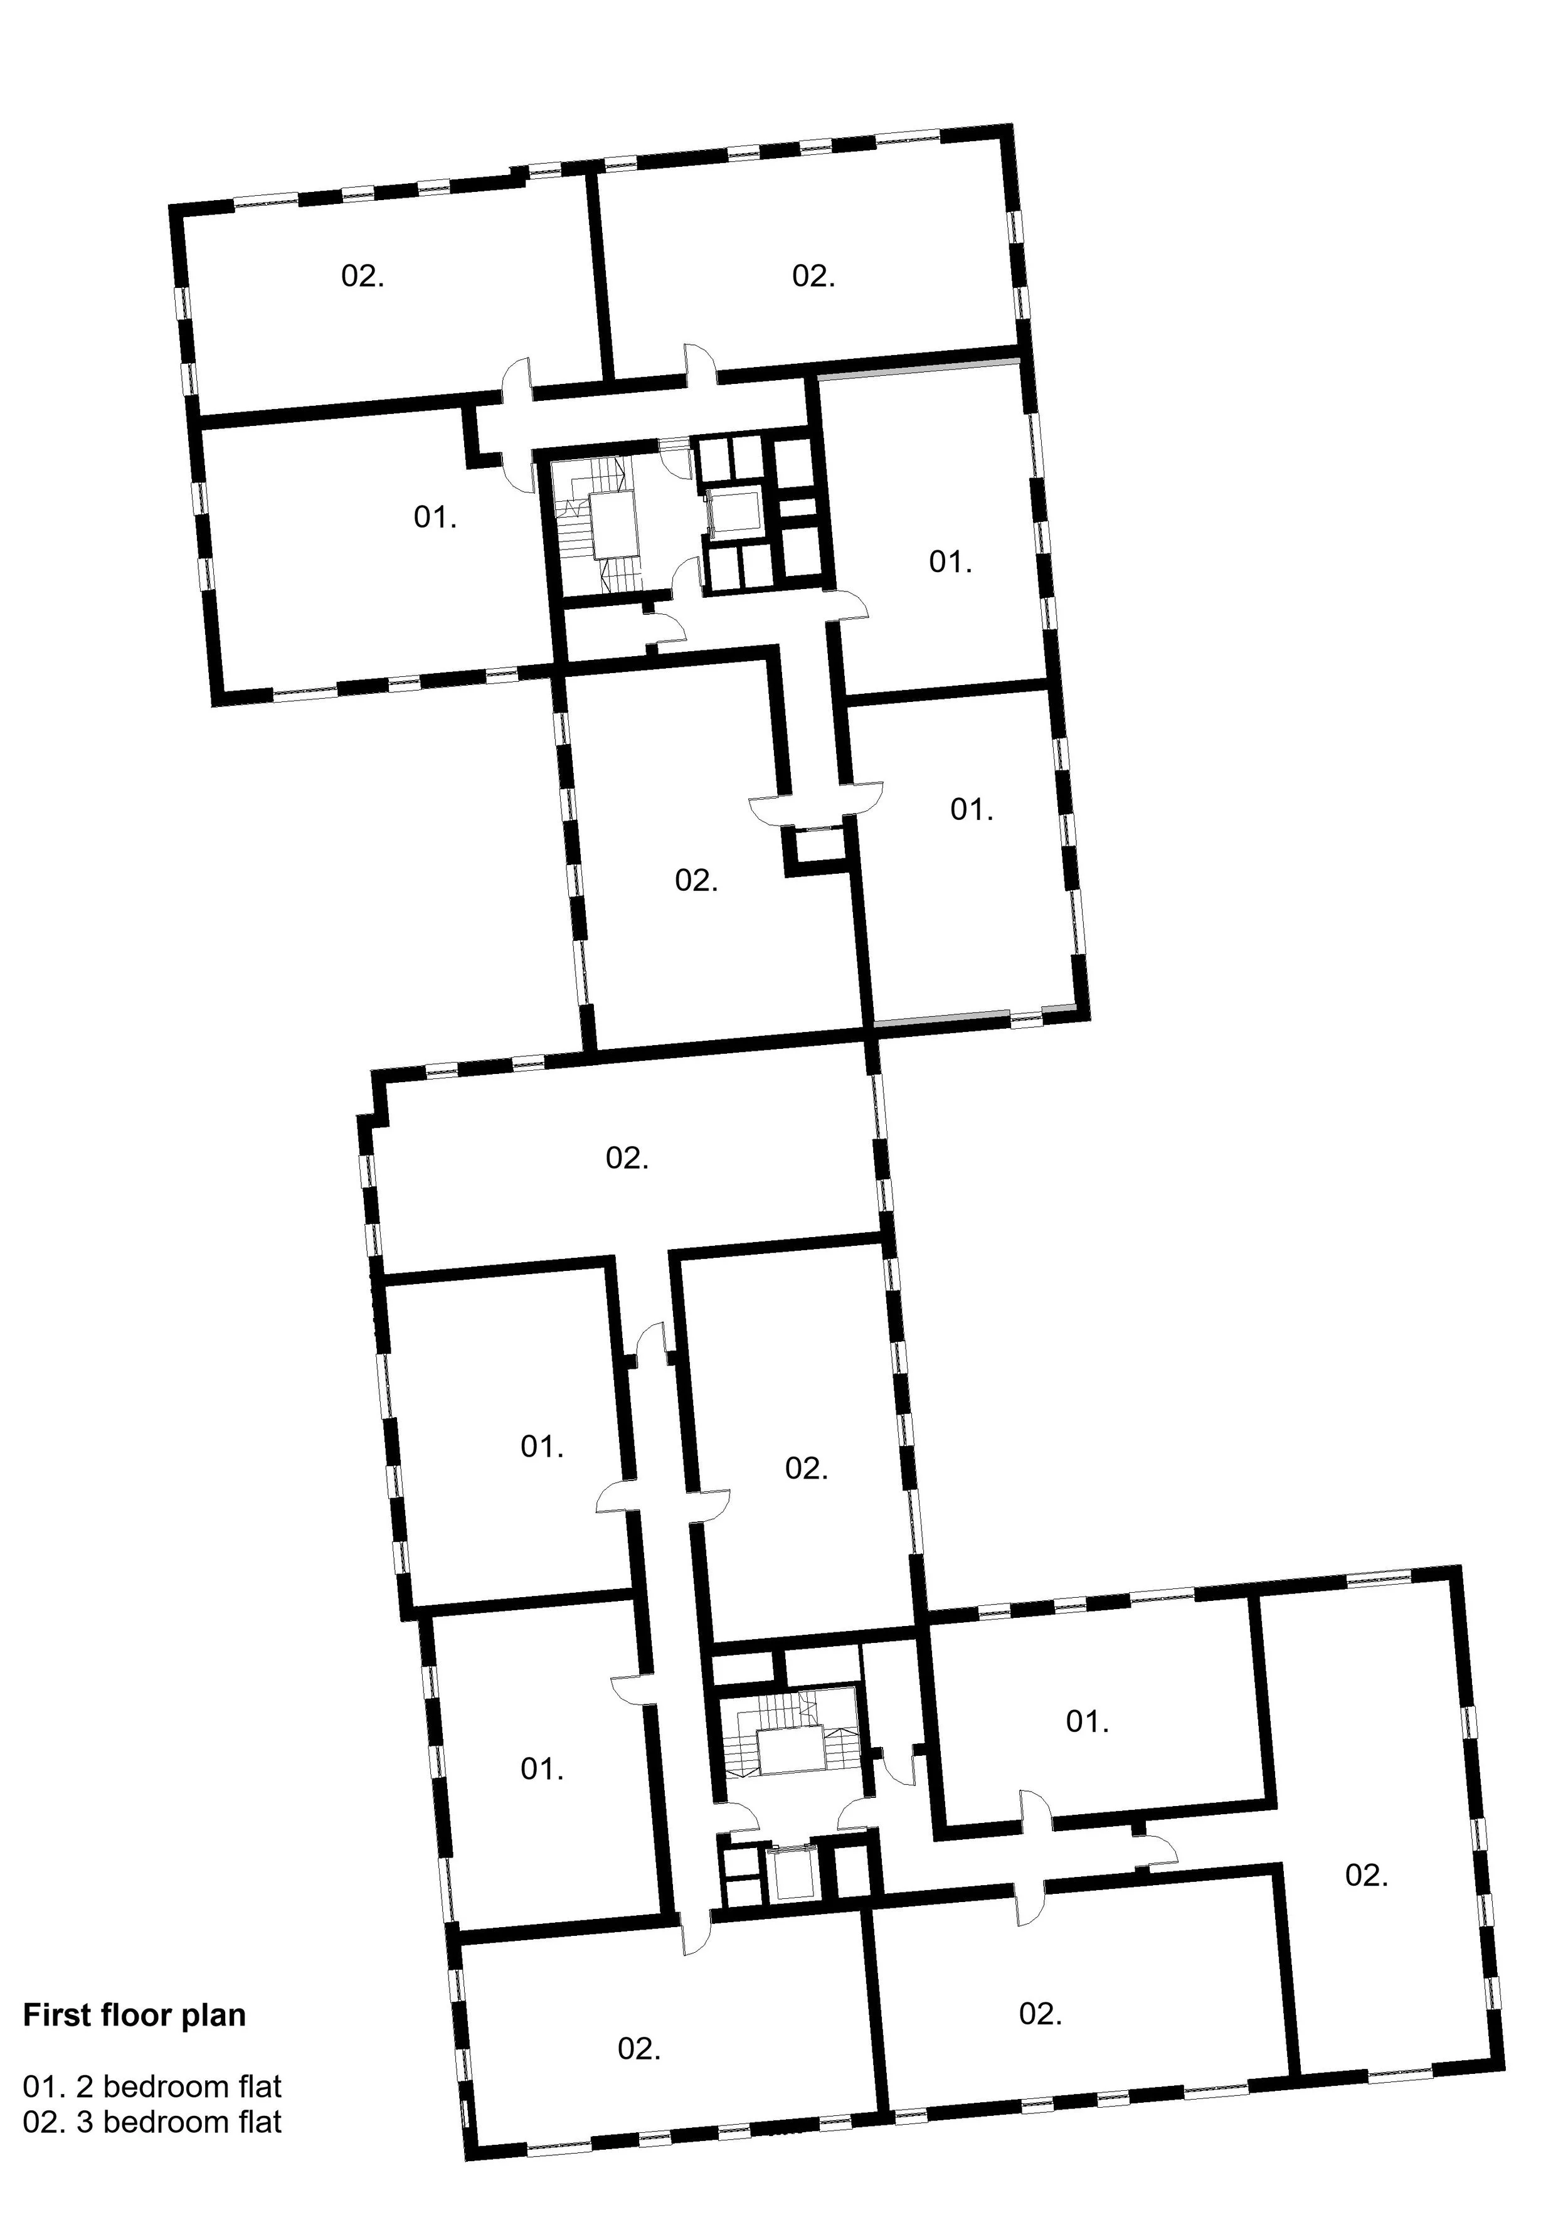
Left. Ground floor plan; Above. Typical upper floor and third floor plan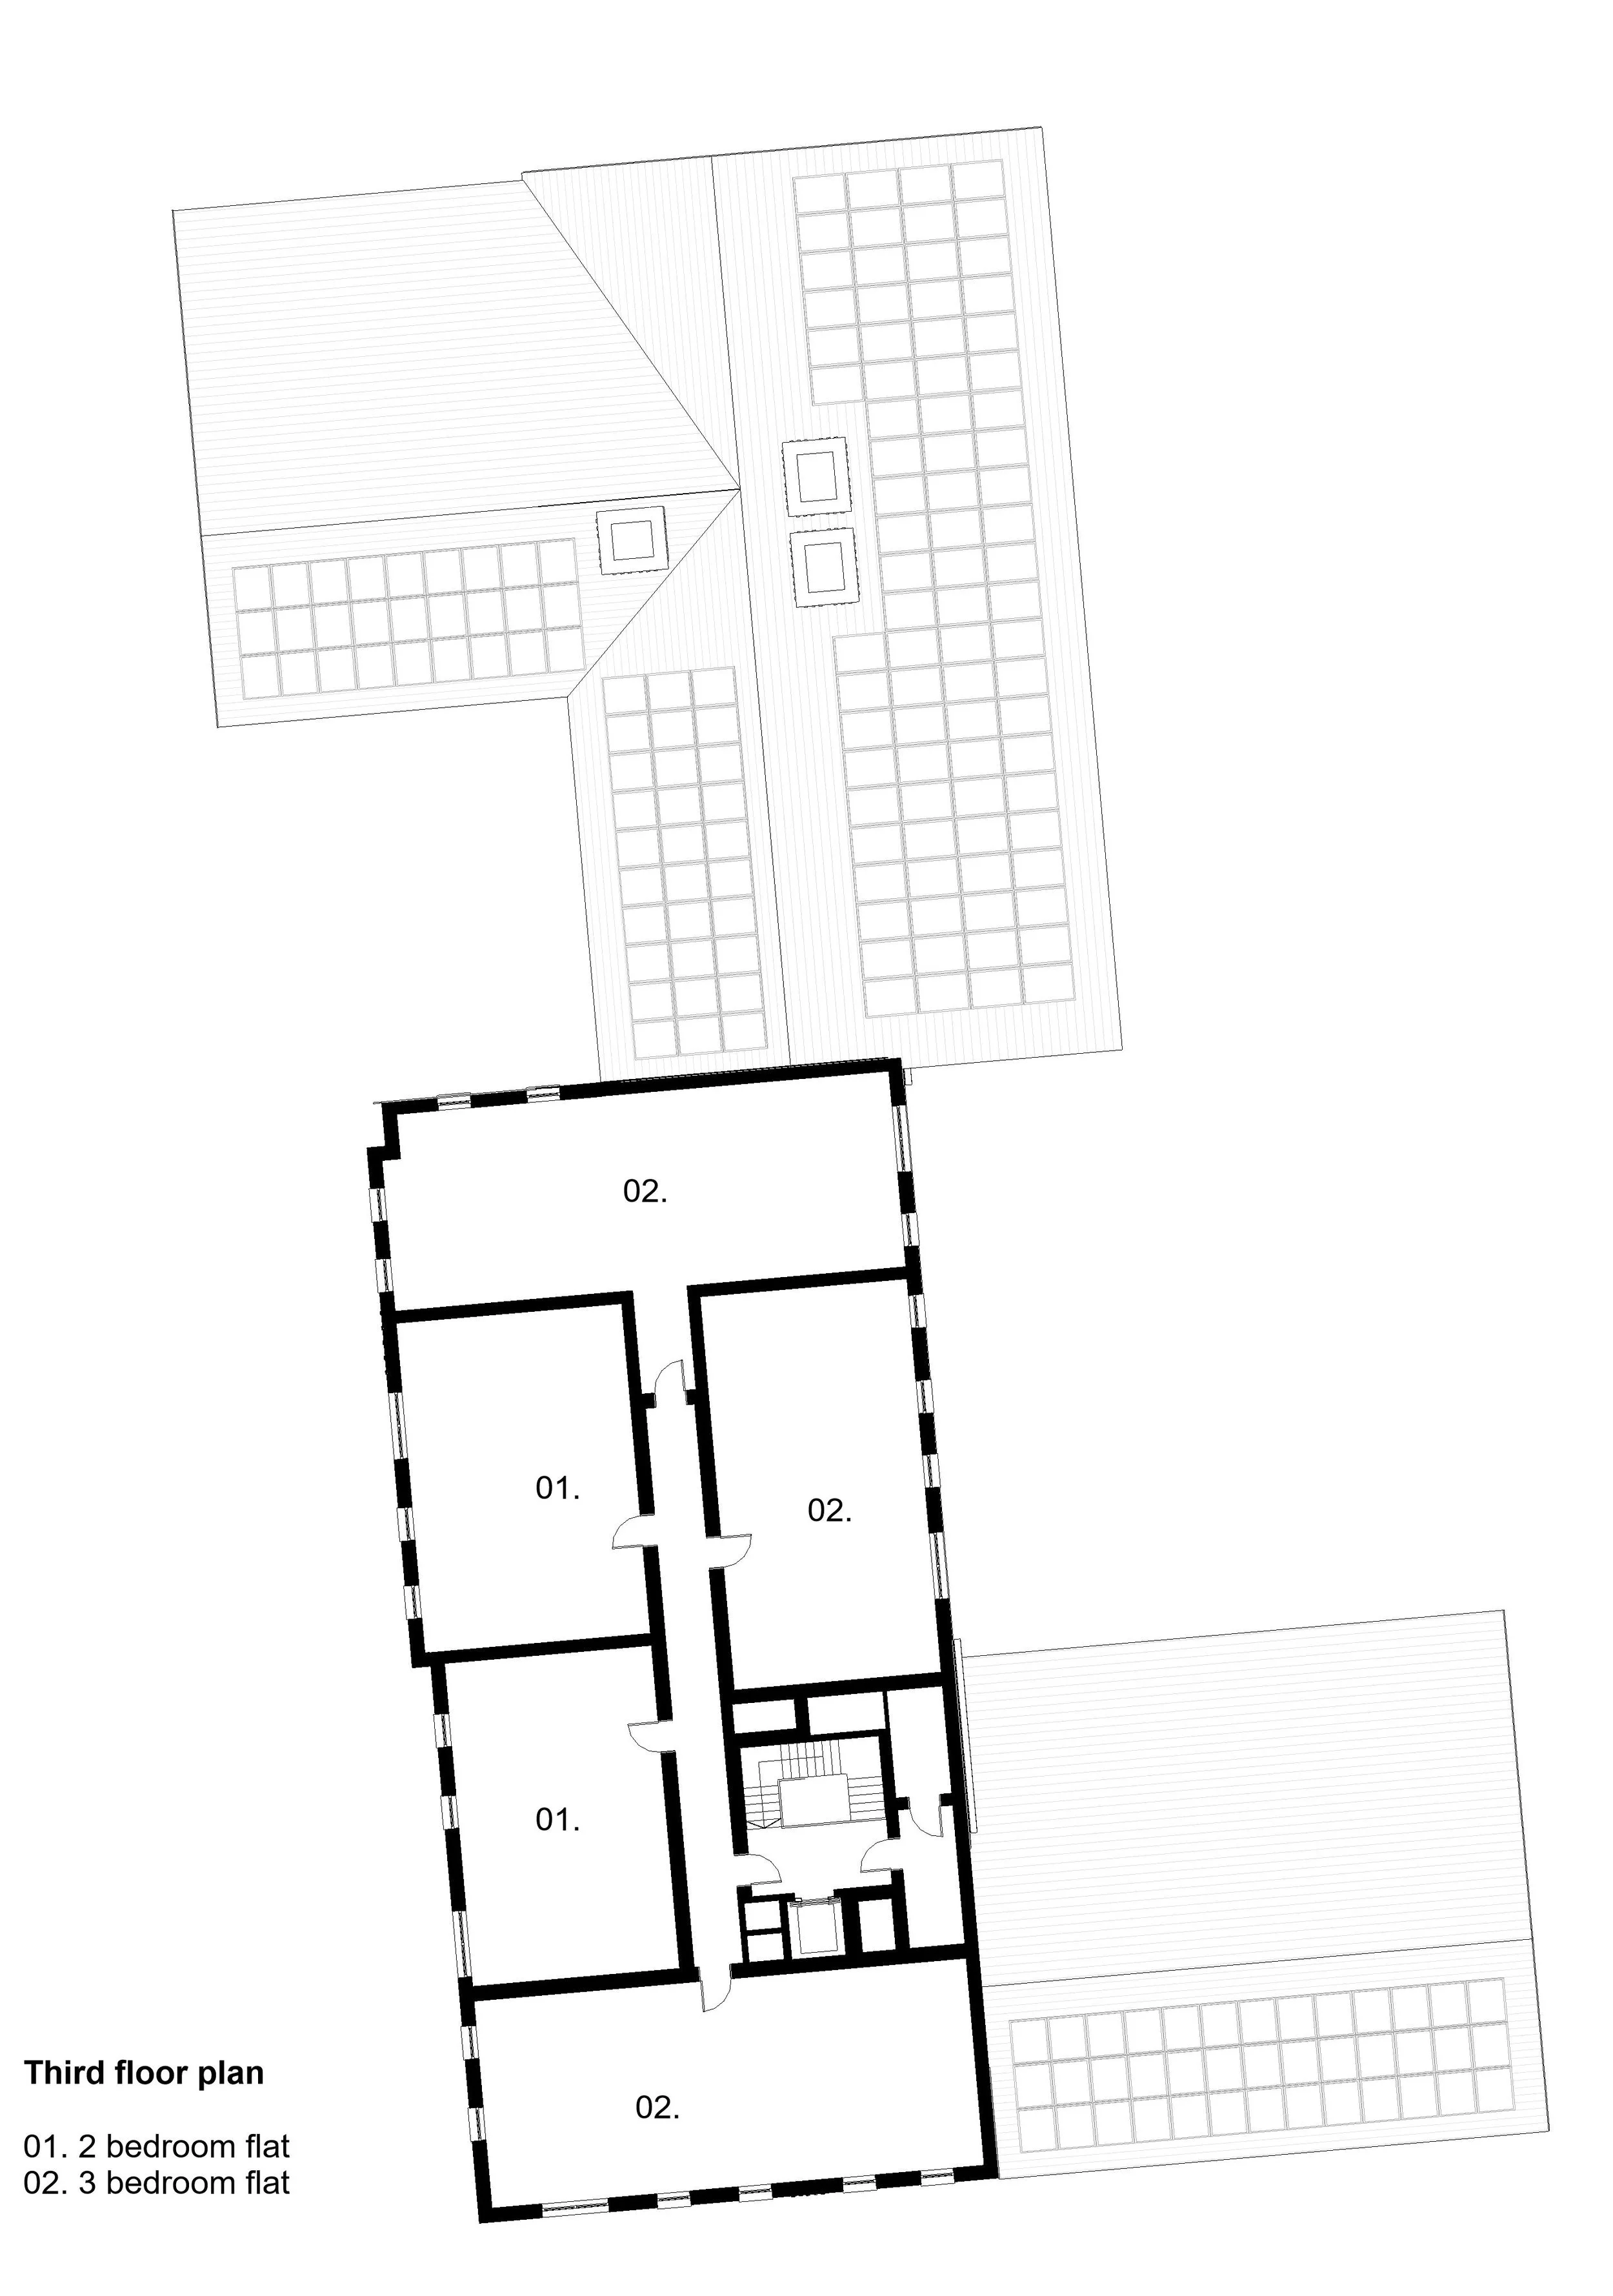

Description: 44 temporary housing apartments with associated services, parking and landscaping
Site: 0.6Ha; Area: 4,355SqM
Value: tbc
Client: Welwyn Hatfield Borough Council
Employers Agent: Press & Starkey
Architect 0-6: Rock Townsend Architects
Principal Designer B.Regs: Rock Townsend Architects
Structural Eng.: Conisbee Associates
MEP Eng.: BSP
Landscape Arch.: Wynne Williams Associates
Status: Stage 4 - PCSA with Boom Construction
RT Team: Dan Bangs, Heather Tatton, Lauren McCann, Molly McAllister, Robert Purdie, and Zoe Odeli