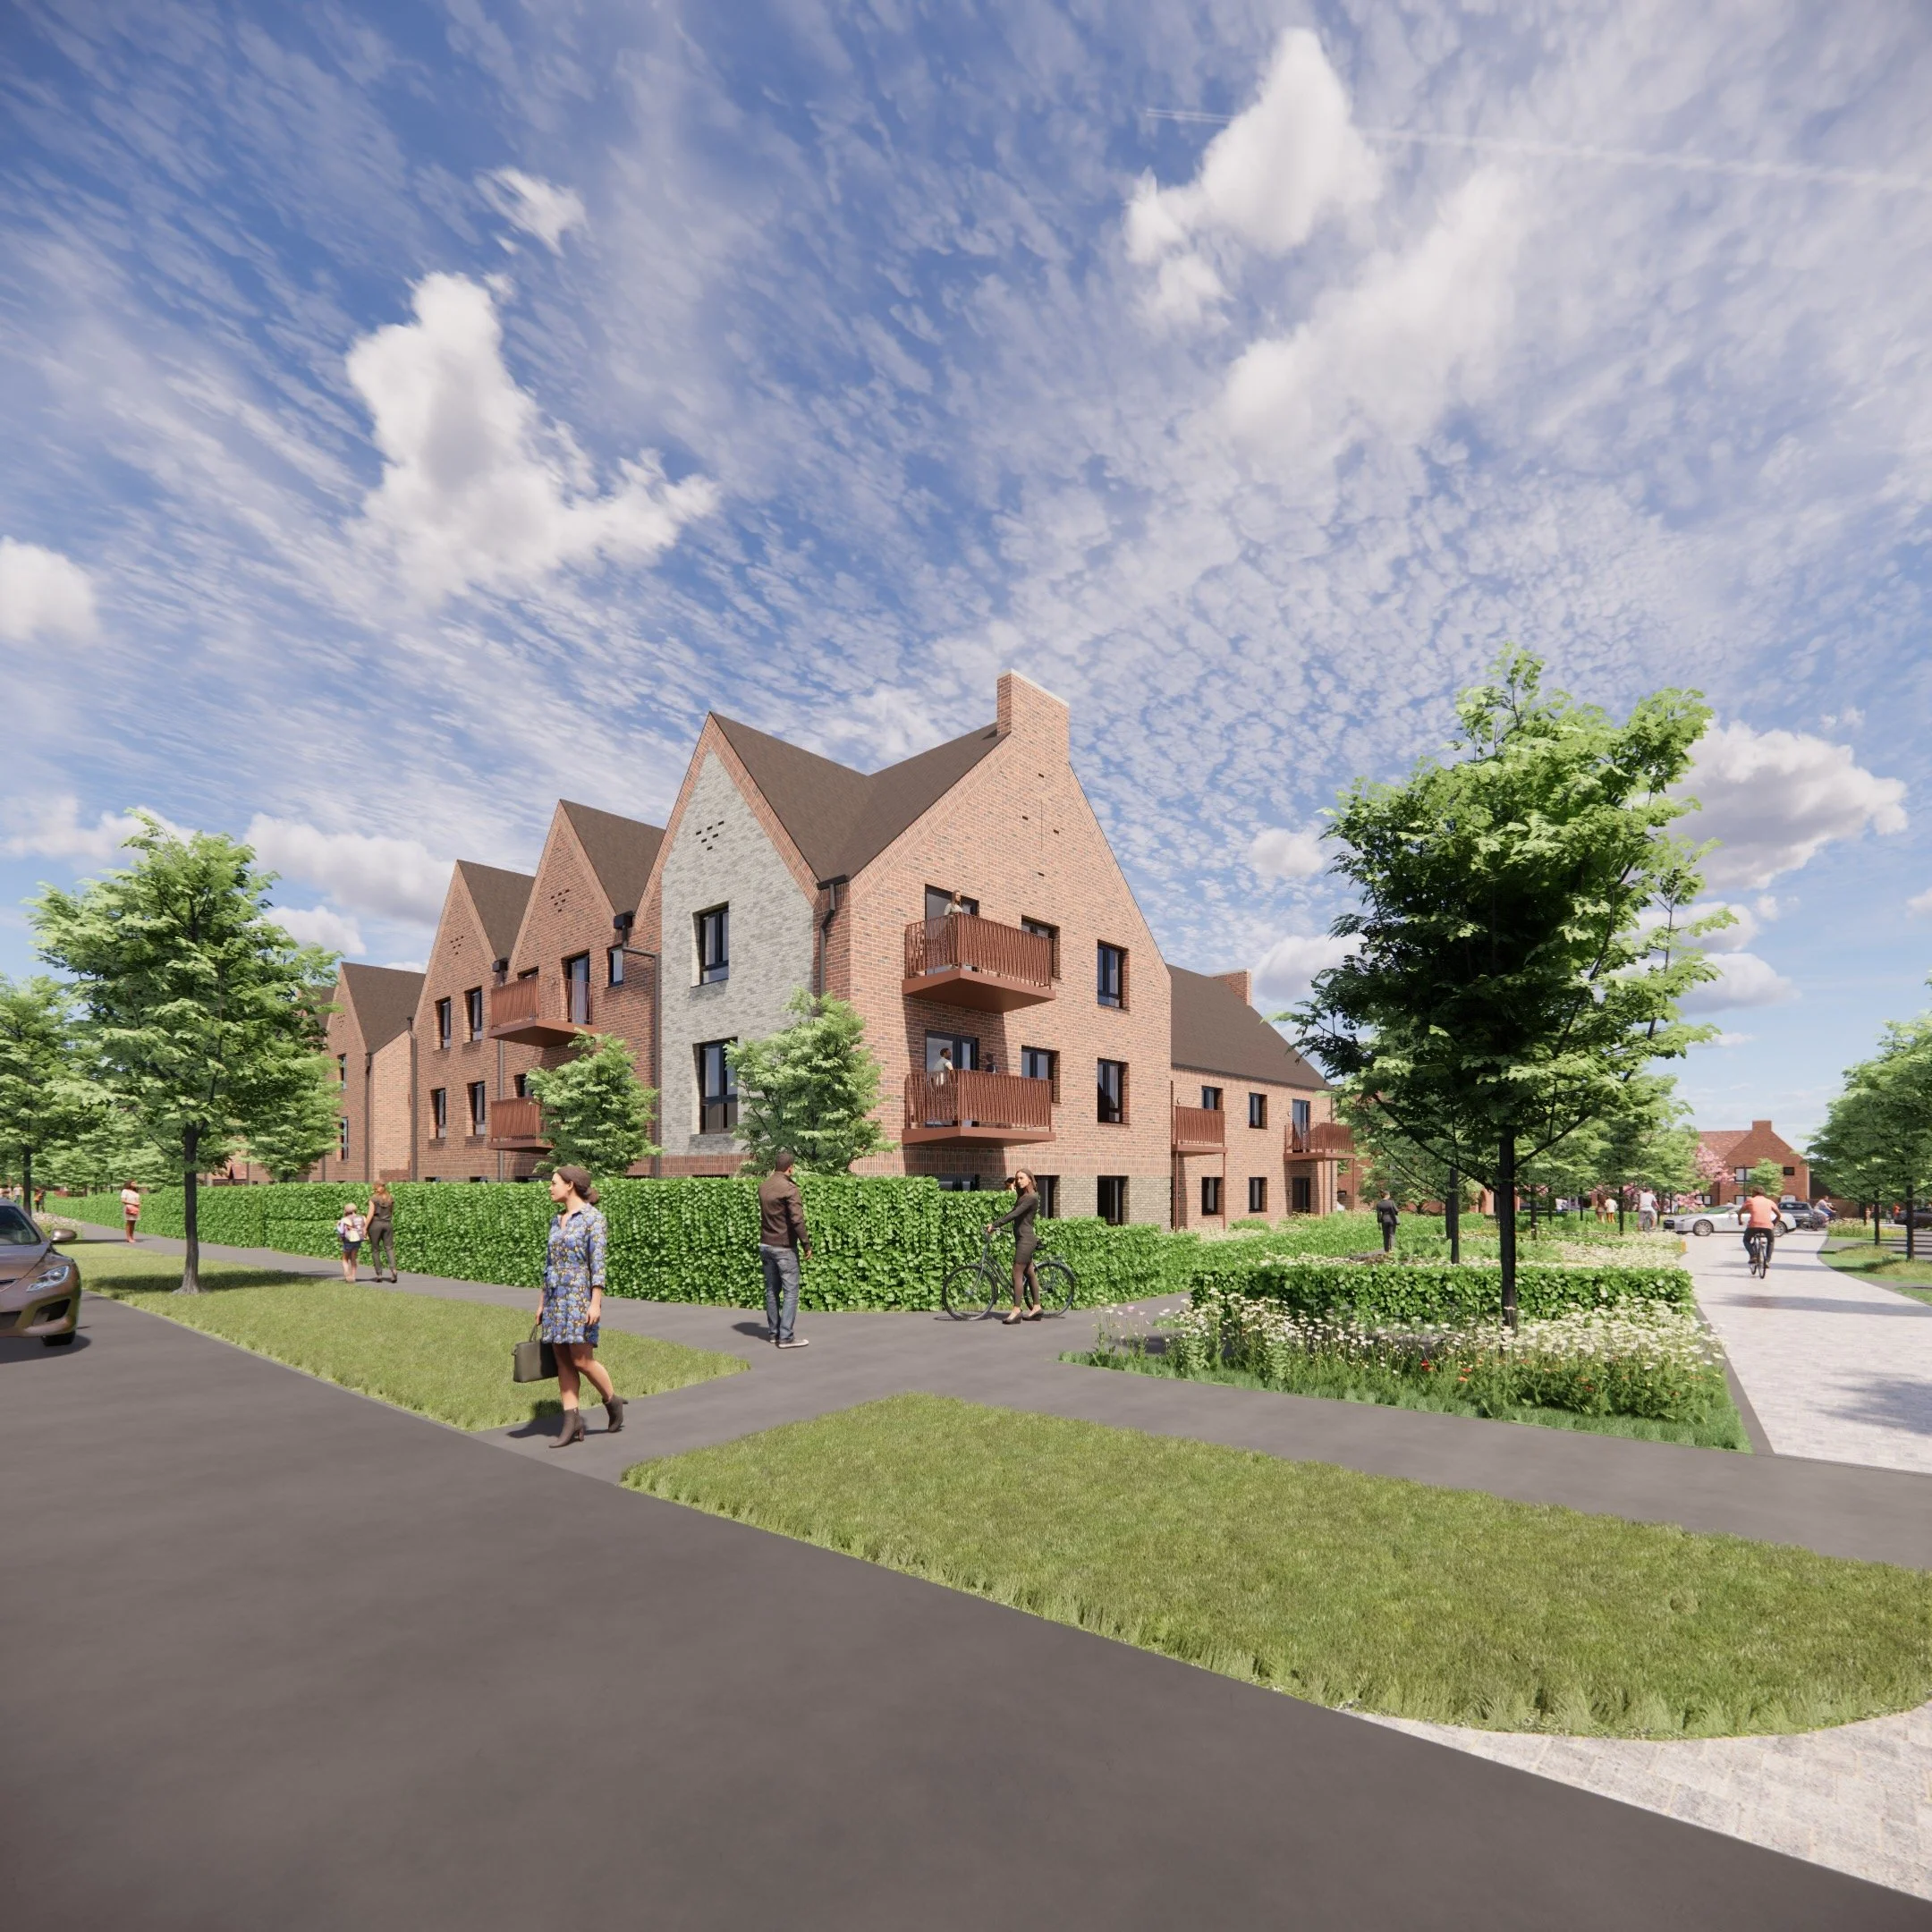
Campfield Way, Letchworth
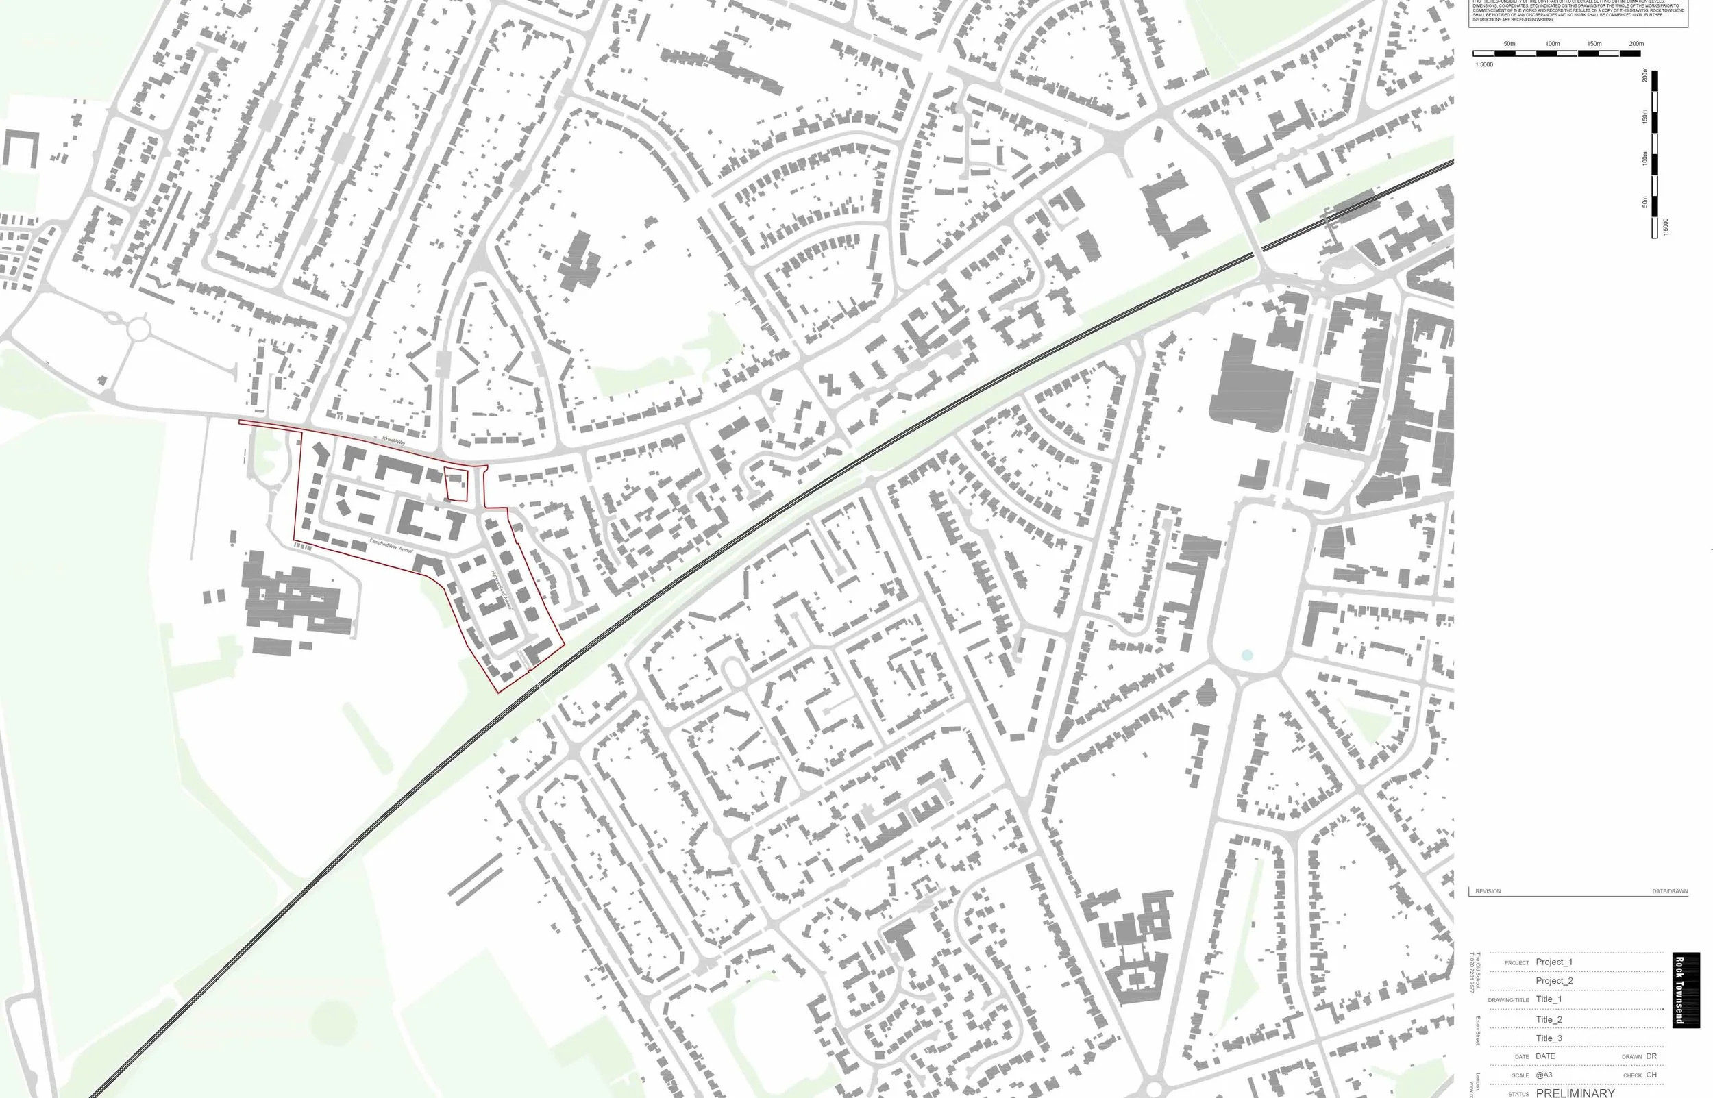
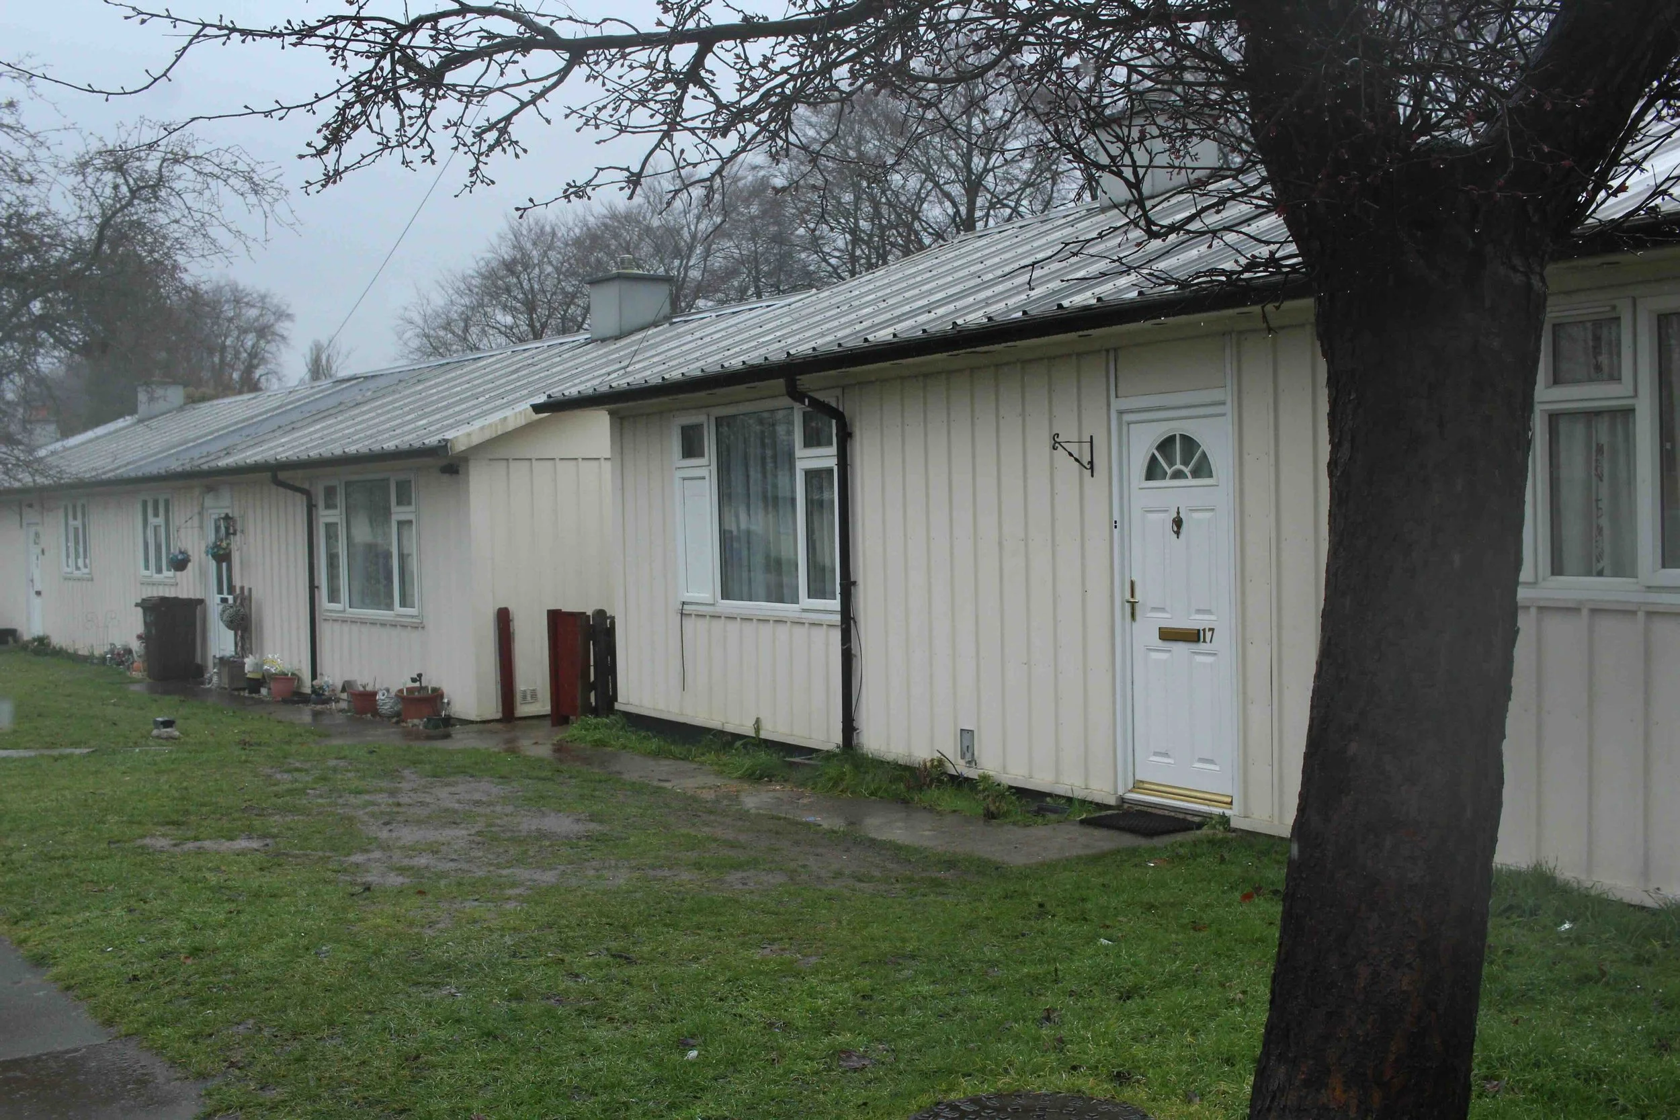
Campfield Way is a transformative regeneration project in Letchworth, set within a 4.63-hectare site at the edge of the Green Belt and partly within a designated conservation area. The existing estate of 61 bungalows and 28 flats is being reimagined through a comprehensive, resident-led design process.
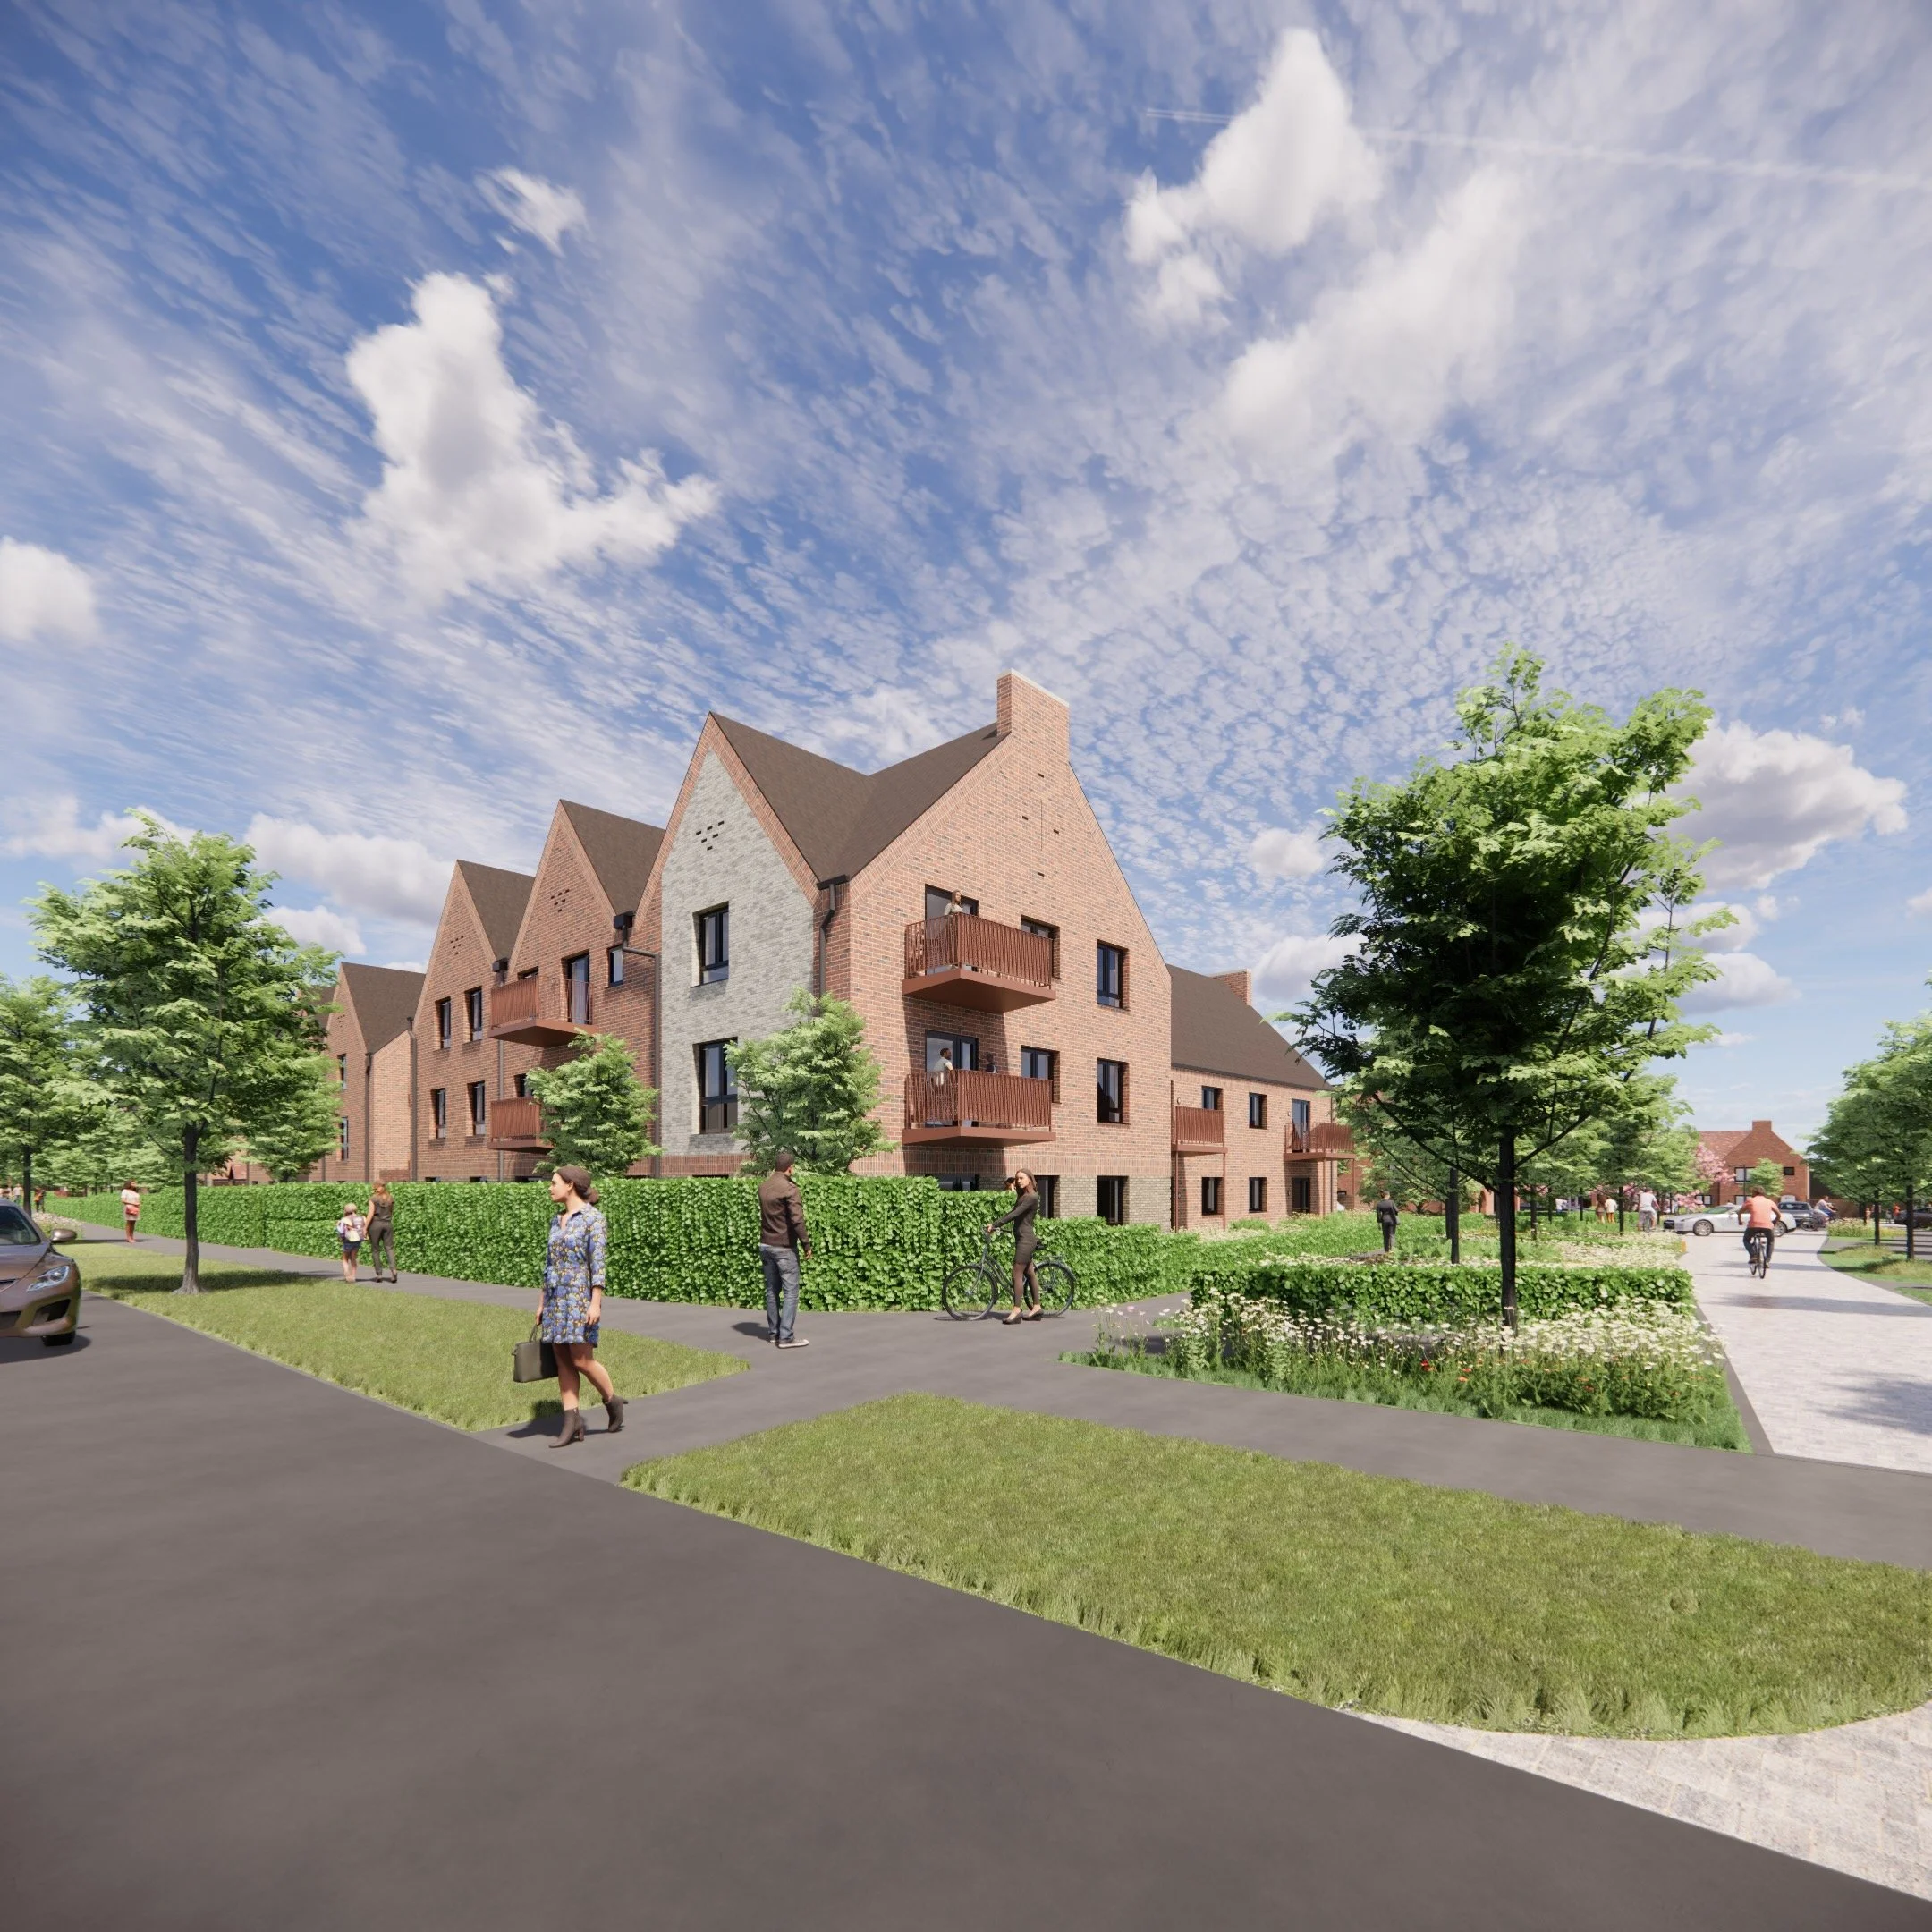
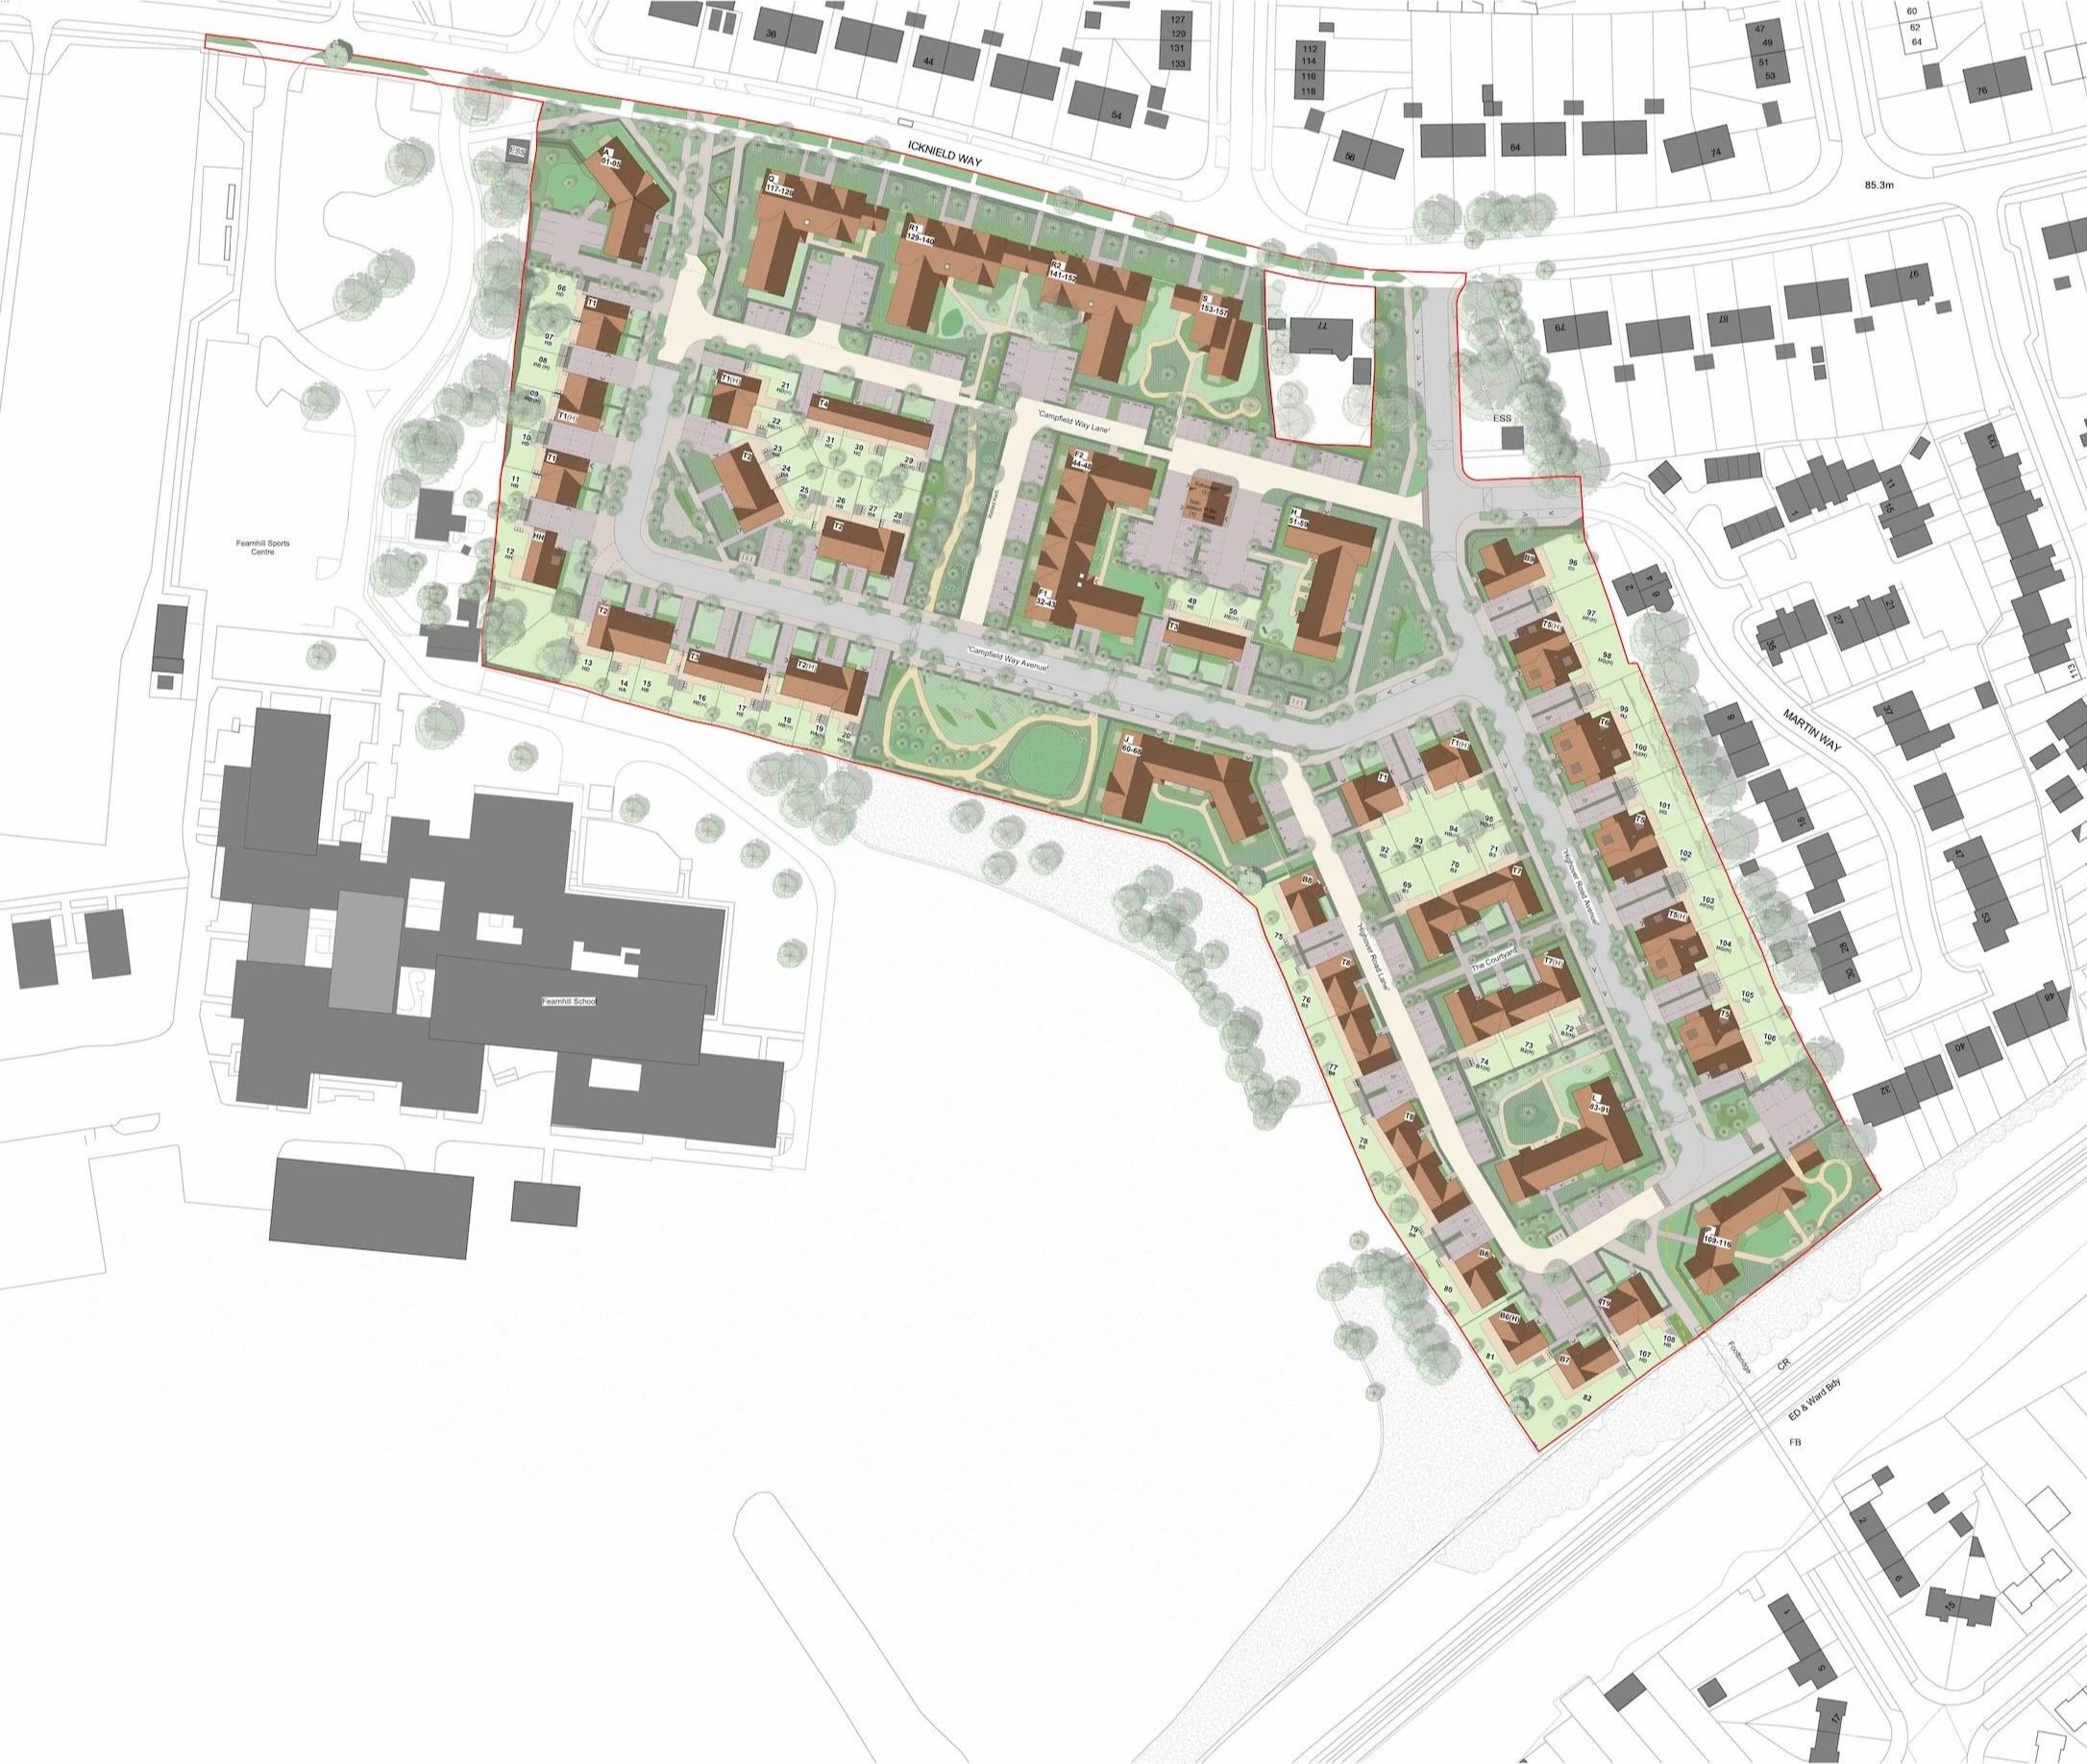
The project delivers 157 high-quality homes, comprising a balanced mix of bungalows, houses, and apartments to support a diverse and inclusive community. Designed to meet the needs of both existing and future residents, the development promotes long-term adaptability, accessibility, and community cohesion.
Resident engagement has been fundamental throughout. A Resident Steering Group, alongside one-to-one meetings, workshops, and consultations, has enabled households to directly influence the design, from strategic layout to detailed design. A comprehensive understanding of housing need has informed the proposals, ensuring a fair and transparent response to individual requirements while balancing wider project constraints.
The project has been developed through close collaboration with the Local Planning Authority, Design Review Panel, and key stakeholders, supported by an extensive pre-application process. This has included a 10-stage masterplan review and three pre-application submissions, alongside ongoing engagement with Historic England to demonstrate that the proposals result in ‘less than substantial harm’ to the conservation area. Feedback from residents, the wider community, and Ward Councillors has been addressed through an iterative “You Said, We Did” approach, ensuring the design responds to issues such as scale, access, and context. The resulting design retains the ethos of the Garden City principles, reflects a genuine collaboration with residents and stakeholders, and, subject to planning, will deliver a truly sustainable regeneration - both socially and environmentally.

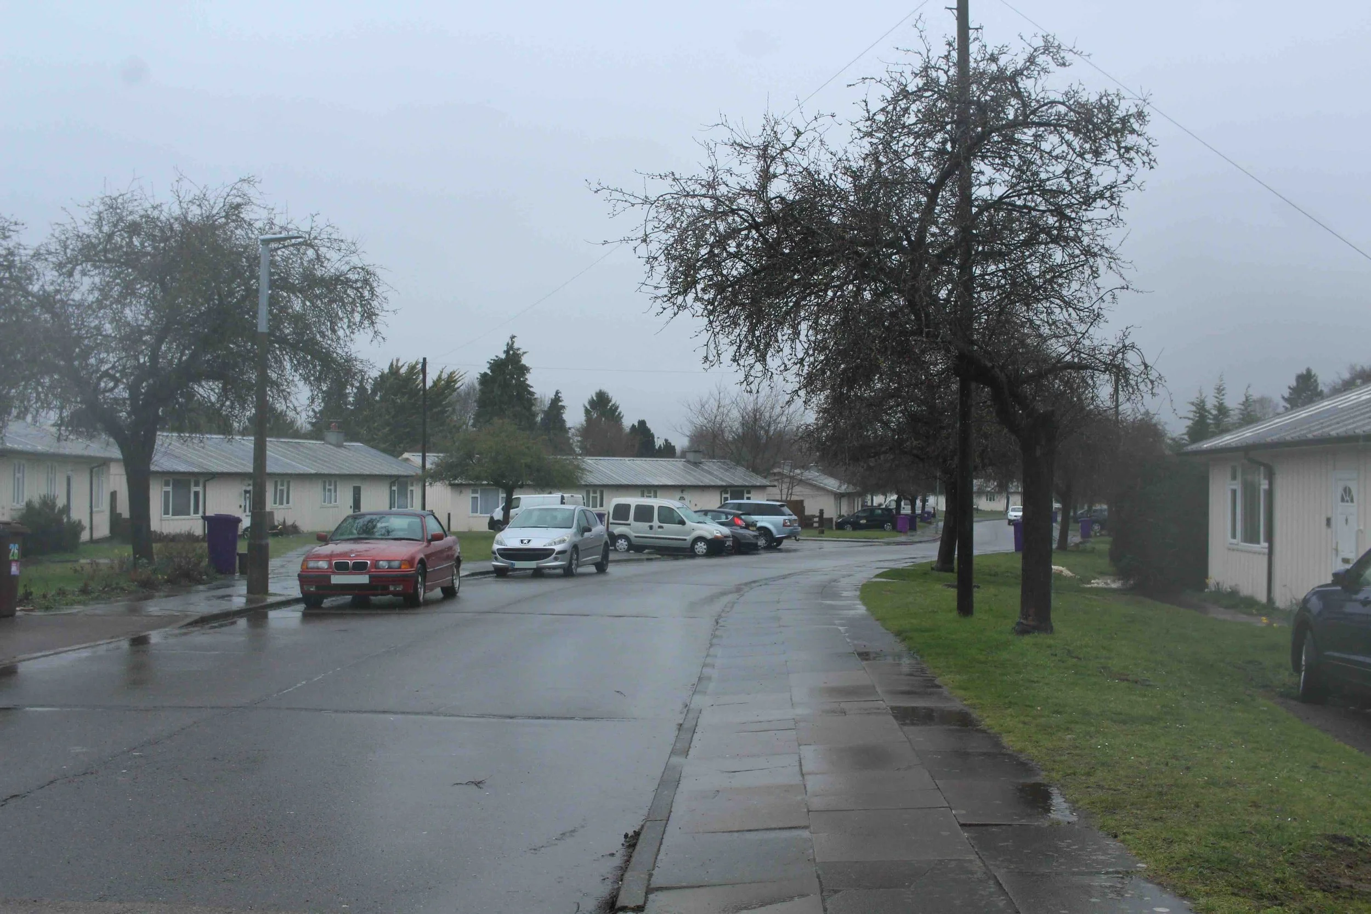
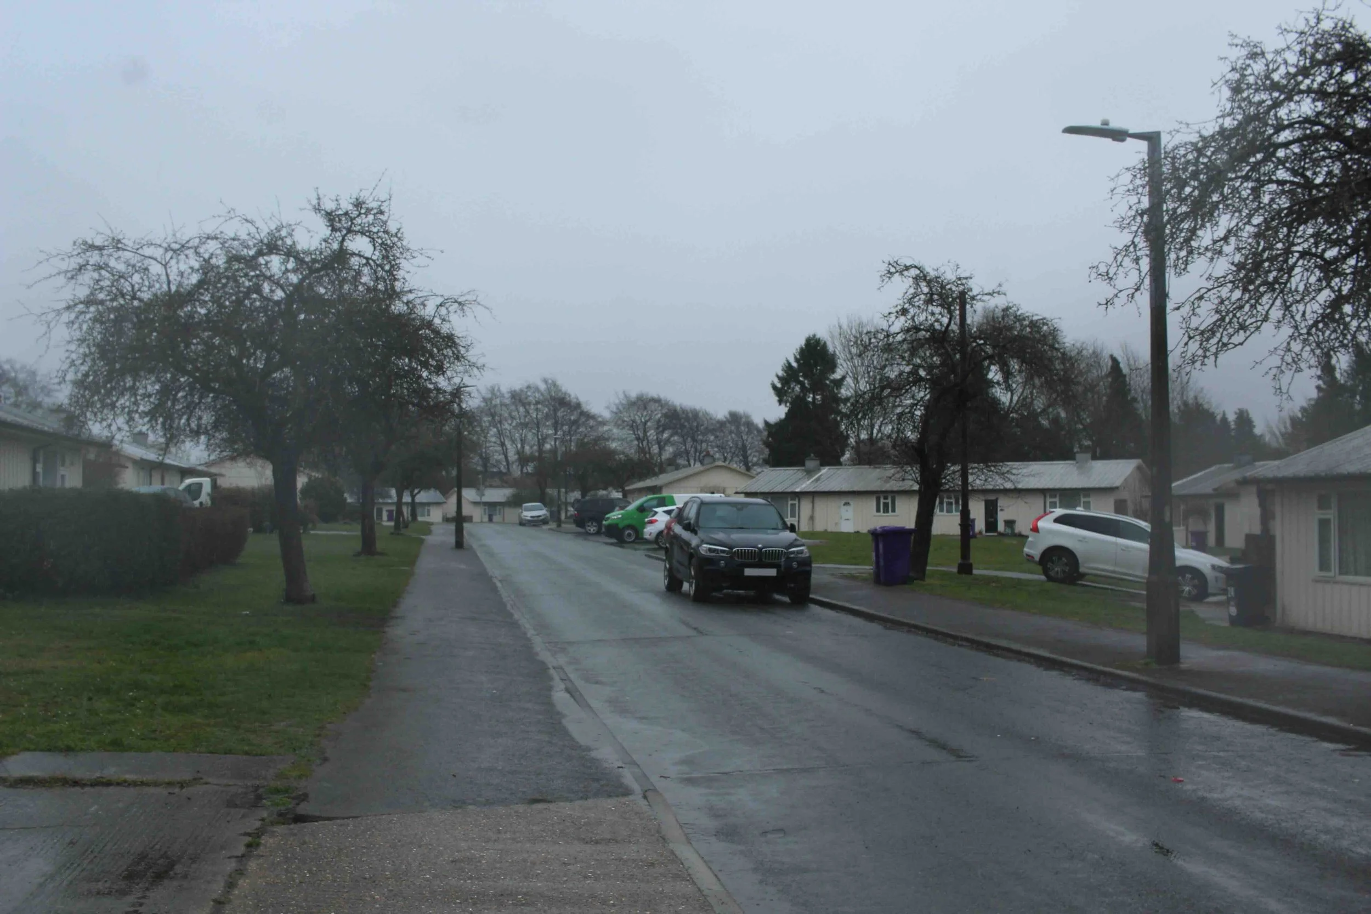
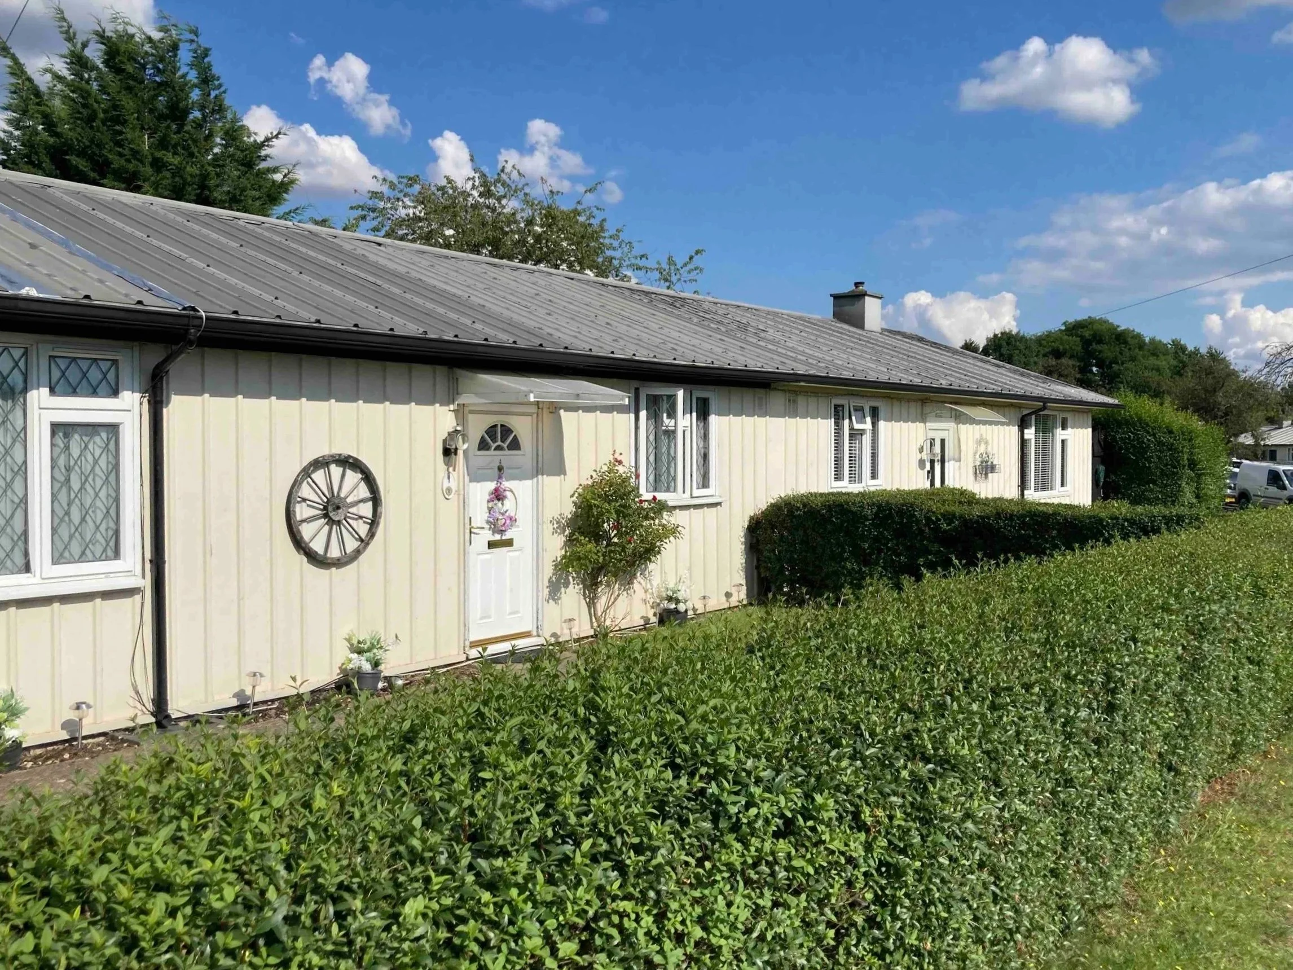
Left top and bottom. views along Highover Road; Middle top and bottom. views along Campfield Way; Right top and bottom. Typical Bungalows.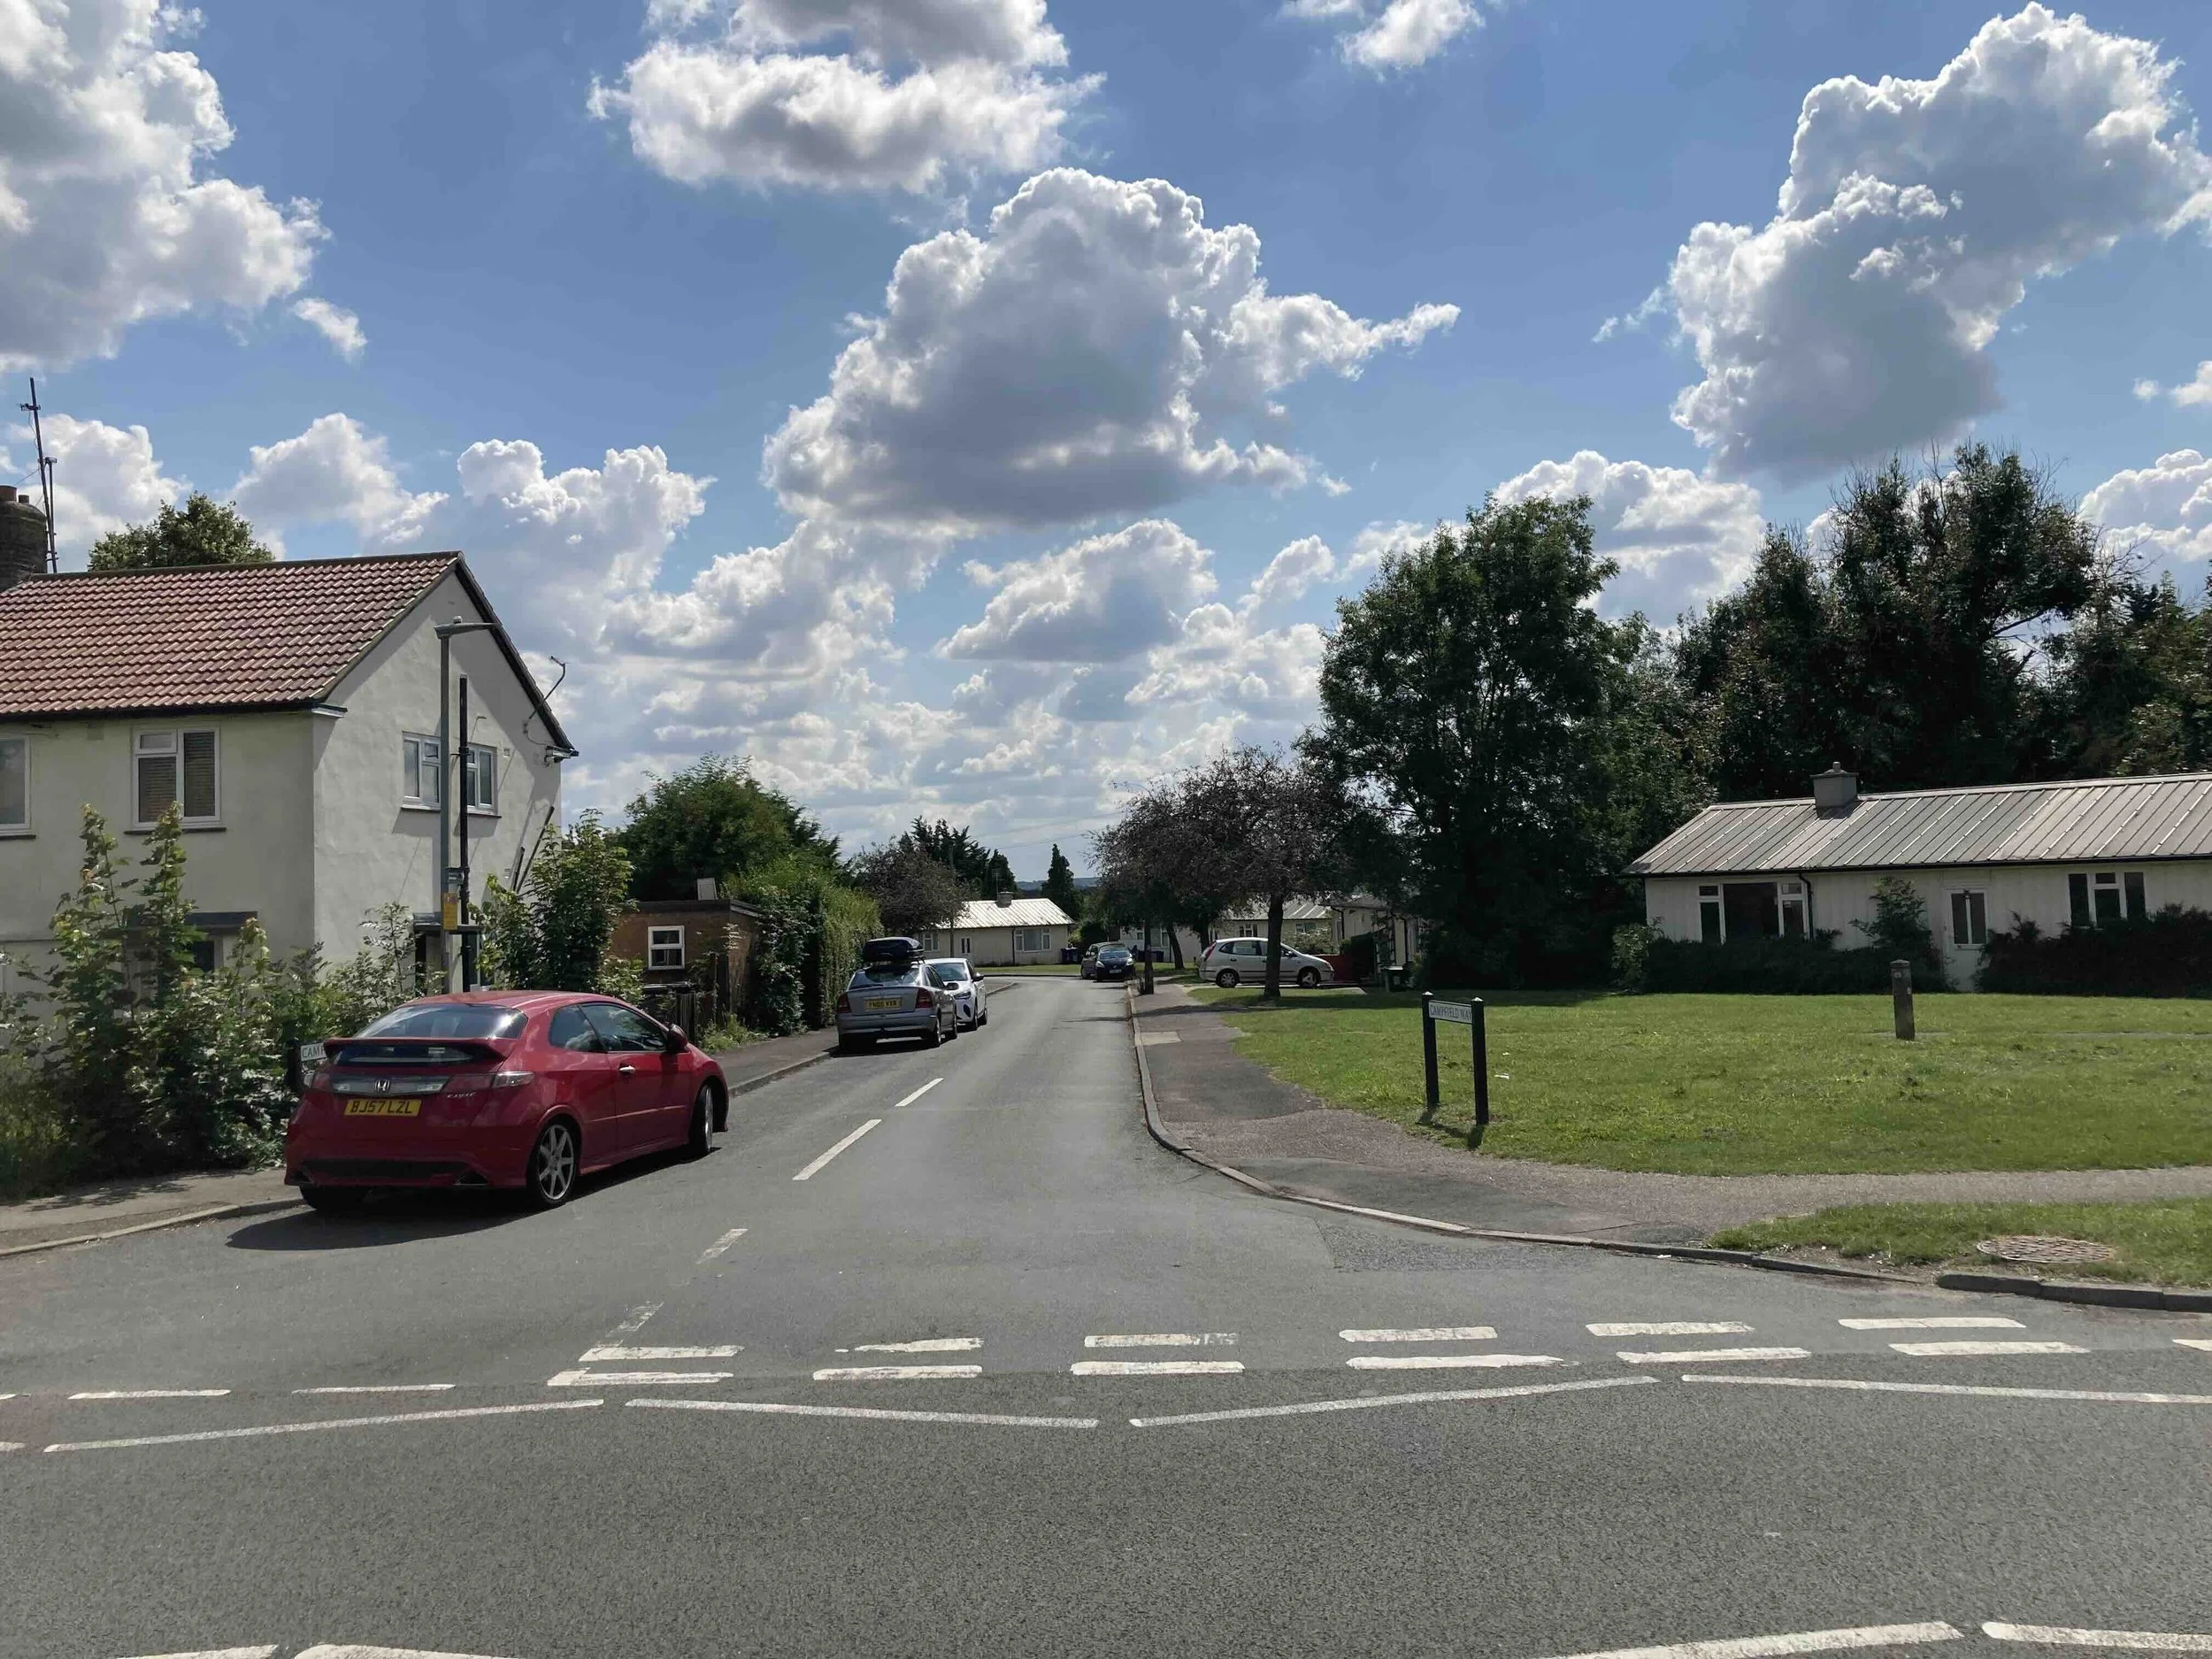
Description: Resident-led regeneration 157 new homes - 15 bungalows, 44 houses, and 98 apartments set within a Garden City landscape.
Client: settle Paradigm
Contractor: Lovell Partnerships Limited
Site: 4.63Ha; Area: 13,850 SqM
Status: Stage 3 - Planning; Consented April 2026
Planning: Sphere 25; Heritage: HCUK
Transport Planning: Paul Basham Associates
Civil Eng.: GTA
Structural Eng.: Gravity
MEP Eng.: CPWC
Landscape: ACD Environmental
Ecology: Greengage
RT Team: Hidely Garcia, Heather Tatton, Jacquline Lam, Izzy Mullen, Molly McAlister